
BEDS2
BATHS2 full
SQUARE FEET1,379
MLS#2626035
STATUSActive
PROPERTY TYPEResidential - Condominium
SUBDIVISIONHathaway Tower Condominiums
Property Description
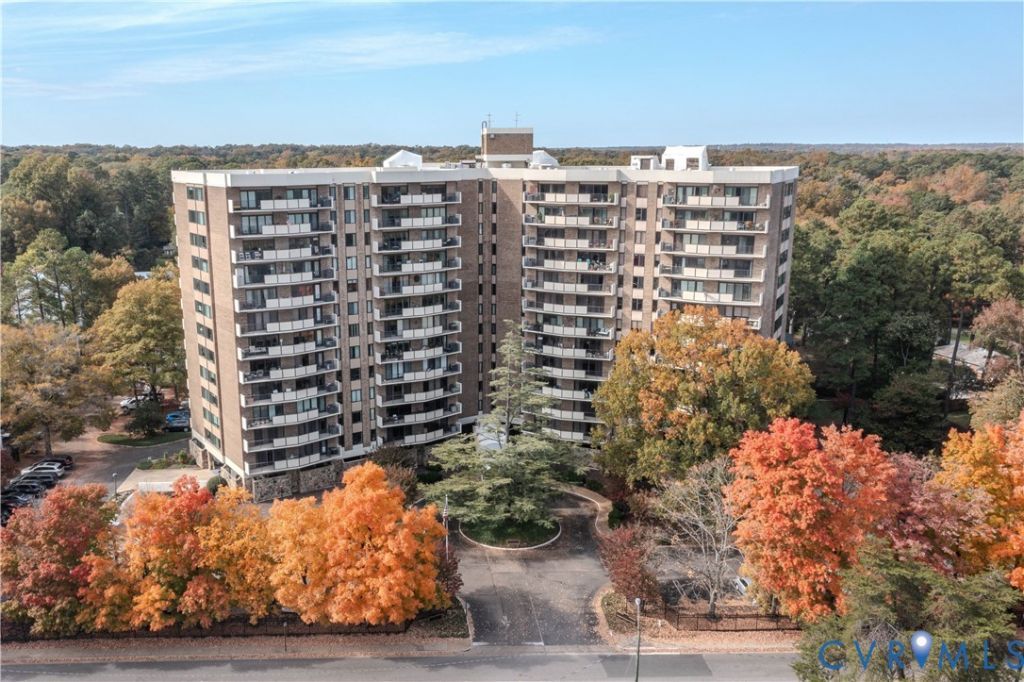
Priced to sell quickly to a buyer who prefers to reimagine their own personal remodeling project! This condominium is located on the fourth floor overlooking the beautiful swimming pool! This unit has been freshly painted and is located in desirable Hathaway Tower boasting one of the most central locations in all of RVA! The building's amenities include, but are not limited to, a large swimming pool with outdoor grill, a recently redecorated community room, a fitness room, a beautiful entrance with a common living room reception area, beautiful park-like grounds, assigned covered parking, a small library, and walkability to three terrific shopping centers featuring grocery stores, restaurants, nail salons, hair stylists, dry cleaning, florist, a Sheetz gas station, an auto repair shop, fast food, an award-winning bagel shop, mailing & shipping services, and even a TARGET store!
Property Features
Property Type: Residential - Condominium
Cooling: Central Air, Electric
Fenced: Yes
Garage: 1
Heating: Electric, Forced Air, Heat Pump
Home Style: High Rise, Mid-Century Modern
Lot Size: 0.03 Acres
Roof Type: Flat
Stories: 2.0
Taxes: $2,544
Year Built: 1972
Feature Descriptions
Appliances: Washer/Dryer Stacked, Dishwasher, Electric Cooking, Electric Water Heater, Microwave, Refrigerator, Stove, Water Heater
Association Amenities: Landscaping, Management
Community Features: Common Grounds/Area, Clubhouse, Elevator, Fitness, Home Owners Association, Park, Pool, Public Transportation, Storage Facilities, Street Lights
Days on Site: 5
Door Features: Sliding Doors
Exterior: Brick, Drywall, Concrete, Stone
Exterior: Lighting
Fencing: None
Floor Features: Carpet, Laminate, Vinyl
HOA Fee: 1366/ Monthly
Interior: Bedroom on Main Level, Dining Area, En Suite Bathroom, Full Bath on Main Level, Laminate Counters, Bath in Primary Bedroom, Main Level Primary, Walk-In Closet(s)
Laundry: Stacked
Lot: Level
Parcel#: C004-0544-039
Parking: Assigned, Covered, Direct Access
Patio/Porch: Balcony
Pool Features: Fenced, In Ground, Outdoor Pool, Pool, Community
Security: Controlled Access, Security Guard
Sewer: Public Sewer
Swimming Pool: Yes
Topography: Level
Water: Public
Window: Thermal Windows
Local Schools
High School: Huguenot
Middle School: Lucille Brown
Elementary School: Southampton
Listed By / Shown By
Listed By
Agency Name: Engel & Volkers Richmond
Shown By
Agency Title: Joyner Fine Properties
Agency Phone: 804-270-9440

Estimate Your Payment
Estimated Payment
$ 1,278.97 per month $1,008.78 Principal & Interest $212.00 Property Tax $58.19 Homeowner's Insurance
2956 Hathaway Road , Unit U403 | MLS# 2626035
This condo located at 2956 Hathaway Road , Unit U403, Richmond, VA 23225 is currently listed for sale with an asking price of $199,500. This property was built in 1972 and has 2 bedrooms and 2 full baths with 1379 sq. ft. Hathaway Road , Unit U403 is located in the Hathaway Tower Condominiums subdivision. Search Hathaway Tower Condominiums real estate on www.joynerfineproperties.com today.