
BEDS3
BATHS3 full 1 partial
SQUARE FEET1,685
MLS#2623283
STATUSPending
PROPERTY TYPEResidential - Townhouse
SUBDIVISIONParkside Townes
Property Description
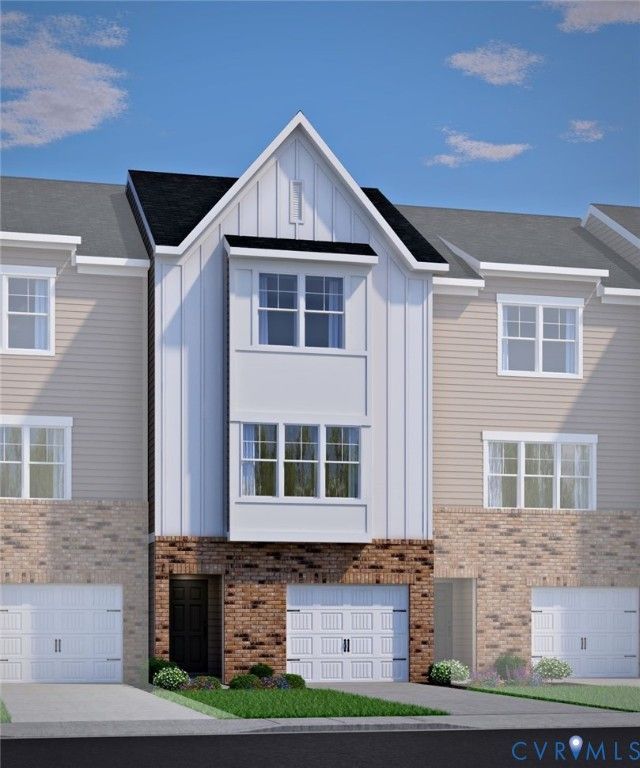
Amherst C - Home is under construction. List price includes structural and design options. Conveniently located minutes from I-295, Parkside Townes provides easy access to Richmond International Airport and downtown Richmond, making commuting a breeze. Surround yourself with protected greenery, nature trails, and a gathering park, creating a peaceful and welcoming atmosphere for residents. TOWNHOME IS UNDER CONSTRUCTION - Photos are from builder's library and shown as an example only (colors, features and options will vary).
Property Features
Property Type: Residential - Townhouse
Cooling: Central Air
Garage: 1 car attached
Heating: Forced Air, Natural Gas
Home Style: Row House, Tri-Level
Roof Type: Shingle
Stories: 3.0
Taxes: $3,305
Year Built: 2026
Feature Descriptions
Appliances: Dryer, Dishwasher, Gas Cooking, Gas Water Heater, Oven, Refrigerator, Tankless Water Heater, Washer
Association Amenities: Management
Community Features: Common Grounds/Area, Home Owners Association, Street Lights, Trails/Paths
Days on Site: 52
Exterior: Vinyl Siding, Wood Siding
Exterior: Deck, SprinklerIrrigation, Paved Driveway
Floor Features: Partially Carpeted, Vinyl
HOA Fee: 169.5/ Monthly
Interior: Bedroom on Main Level, Dining Area, Double Vanity, En Suite Bathroom, Full Bath on Main Level, Granite Counters, High Ceilings, Kitchen Island, Bath in Primary Bedroom, Pantry, Walk-In Closet(s)
Parcel#: 834-712-5983
Parking: Alley Access, Assigned, Attached, Direct Access, Driveway, Garage, Garage Door Opener, Paved
Patio/Porch: Deck
Sewer: Public Sewer
Water: Public
Room Sizes
Primary Bedroom: 12.5 x 13.9 Level - Third
Primary Bedroom: 11.0 x 13.9 Level - Third
Family Room: 13.7 x 15.3 Level - Second
Dining Room: 9.0 x 15.3 Level - Second
Kitchen: 10.4 x 15.3 Level - Second
Bedroom 3: 13.7 x 12.11 Level - First
Local Schools
High School: Varina
Middle School: Elko
Elementary School: Seven Pines
Listed By / Shown By
Listed By
Agency Name: HHHunt Realty Inc
Shown By
Agency Title: Joyner Fine Properties
Agency Phone: 804-270-9440

Estimate Your Payment
Estimated Payment
$ 2,307.26 per month $1,921.03 Principal & Interest $275.42 Property Tax $110.81 Homeowner's Insurance
296 Greenpark Road | MLS# 2623283
This townhouse located at 296 Greenpark Road, Sandston, VA 23150 is currently listed for sale with an asking price of $379,910. This property was built in 2026 and has 3 bedrooms and 3 full and 1 partial baths with 1685 sq. ft. Greenpark Road is located in the Parkside Townes subdivision. Search Parkside Townes real estate on www.joynerfineproperties.com today.