
BEDS3
BATHS2 full
SQUARE FEET1,533
MLS#2622665
STATUSPending
PROPERTY TYPEResidential - Single Family
SUBDIVISIONFairfield Trace
Property Description
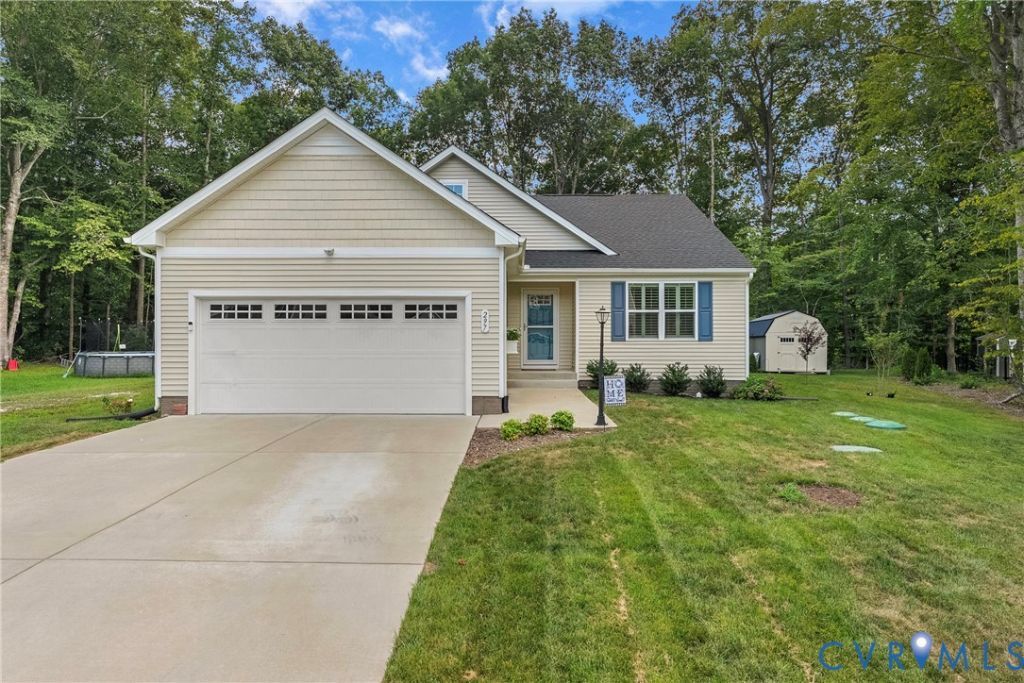
Welcome to 297 Highgate Dr in Fairfield Trace! Built in 2024, this well-maintained, one-level Tupelo floor plan offers 3 bedrooms, 2 full baths, approximately 1,533 square feet, and an attached 2-car garage. Inside, you'll find LVT flooring, carpet in the primary bedroom, plantation shutters, ceiling fans, and an open kitchen featuring granite countertops and backsplash, a gas range, island, pantry, and reverse osmosis system. Additional features and improvements include a whole-house generator, tankless water heater, gutter guards, and gas fireplace. A detached 10' x 20' shed provides additional storage, and propane service includes gas lines stubbed for a dryer and outdoor grill. The paved driveway provides convenient additional parking. Appliances convey, including the refrigerator, gas range, dishwasher, washer, and electric dryer. Located in Fairfield Trace with a required $75/month HOA and convenient access to Hartfield, Urbanna, Deltaville, and Gloucester.
Property Features
Property Type: Residential - Single Family
Basement: Crawl Space
Cooling: Heat Pump
Fireplaces: 1
Garage: 1 car attached
Heating: Electric, Heat Pump
Home Style: Ranch
Lot Size: 0.34 Acres
Roof Type: Asphalt
Stories: 1.0
Taxes: $1,403
Year Built: 2024
Feature Descriptions
Appliances: Dryer, Dishwasher, Gas Cooking, Refrigerator, Tankless Water Heater, Washer
Community Features: Home Owners Association
Days on Site: 5
Door Features: Sliding Doors
Exterior: Drywall, Frame, Vinyl Siding
Exterior: Storage, Shed, Paved Driveway
Fencing: None
Fireplace: Gas
Floor Features: Vinyl
HOA Fee: 75/ Monthly
Interior: Ceiling Fan(s), Dining Area, Double Vanity, Granite Counters, Kitchen Island, Bath in Primary Bedroom, Main Level Primary, Pantry, Recessed Lighting, Walk-In Closet(s)
Lot: Level
Parcel#: 37-20-17
Parking: Attached, Driveway, Garage, Paved
Sewer: Other
Topography: Level
Water: Community/Coop, Shared Well
Window: Thermal Windows
Local Schools
High School: Middlesex
Middle School: Saint Clare Walker
Elementary School: Middlesex
Listed By / Shown By
Listed By
Agency Name: Real Broker LLC
Agency Contact: membership@therealbrokerage.com
Shown By
Agency Title: Joyner Fine Properties
Agency Phone: 804-270-9440

Estimate Your Payment
Estimated Payment
$ 2,090.41 per month $1,865.86 Principal & Interest $116.92 Property Tax $107.63 Homeowner's Insurance
297 Highgate Drive | MLS# 2622665
This single family home located at 297 Highgate Drive, Middlesex, VA 23071 is currently listed for sale with an asking price of $369,000. This property was built in 2024 and has 3 bedrooms and 2 full baths with 1533 sq. ft. Highgate Drive is located in the Fairfield Trace subdivision. Search Fairfield Trace real estate on www.joynerfineproperties.com today.