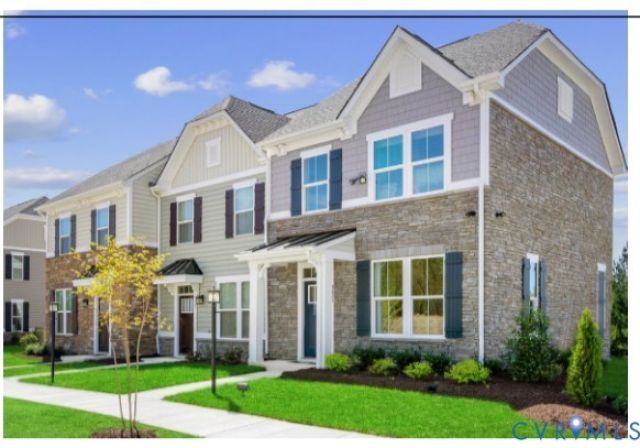

BEDS3
BATHS2 full
SQUARE FEET1,280
MLS#2630355
STATUSActive
PROPERTY TYPEResidential - Townhouse
SUBDIVISIONLandmark
Property Description
HOMESITE SPECIAL - FEBRUARY DELIVERY!! Located in in Henrico's popular, amenity-filled community. Enjoy open-concept designs and modern kitchens with large islands, stainless steel appliances and granite countertops. The Beethoven boats 3 bedrooms and 2.5 bathrooms, you'll have plenty of space to relax and enjoy your brand-new home. Plus, you will love having low-maintenance outdoor living space perfect for hosting and relaxing after work. Landmark boasts incredible outdoor focused community features, like walking trails, pickleball, cornhole, a park with a covered pavilion, dog park, and additional open green spaces for you (and your four-legged friend)! Nestled in the heart of it all, Landmark has immediate access to I-295 and I-64, and less than 5 mins to RIC Airport! Looking to stay closer to home? Enjoy various dining options, like nearby fan-favorites Roma's, Lilly Pad, Canastas, or The Patron. Need to do some shopping? You'll love the quick access to White Oak Village, with shops like Target, Publix, Lowes, Michael's, Cava and more! Close to area attractions like the Virginia Capital Trail, Brown's Island, Belle Isle, Dorey Park, and the future Taylor Farm Park! Looking to bring your workout indoors? Chickahominy Family YMCA is only 2 minutes from Landmark.
Property Features
Property Type: Residential - Townhouse
Cooling: Central Air
Heating: Electric, Heat Pump
Home Style: Row House, Two Story
Roof Type: Shingle
Stories: 2.0
Taxes: $0
Year Built: 2026
Feature Descriptions
Appliances: Dishwasher, Electric Cooking, Electric Water Heater, Disposal, Microwave, Oven, Refrigerator, Stove, Water Heater
Association Amenities: Landscaping, Management
Community Features: Common Grounds/Area, Home Owners Association, Maintained Community
Exterior: Drywall, Frame, Vinyl Siding
Exterior: Irrigation Sprinklers, Lighting
Floor Features: Carpet, Tile, Vinyl
HOA Fee: 135/ Monthly
Interior: Tray Ceiling(s), Eat-in Kitchen, Granite Counters, High Ceilings, Kitchen Island, Bath in Primary Bedroom, Pantry, Recessed Lighting, Walk-In Closet(s)
Laundry: Washer Hookup, Dryer Hookup
Parcel#: TBD
Parking: On Street
Patio/Porch: Rear Porch, Patio
Security: Smoke Detector(s)
Sewer: Public Sewer
Water: Public
Window: Thermal Windows
Local Schools
High School: Varina
Middle School: Elko
Elementary School: Seven Pines
Listed By / Shown By
Listed By
Agency Name: Long & Foster REALTORS
Agency Contact: (804) 467-9022
Shown By
Agency Title: Joyner Fine Properties
Agency Phone: 804-270-9440

Estimate Your Payment
Estimated Payment
$ 1,631.15 per month $1,542.20 Principal & Interest $0.00 Property Tax (data not provided by mls) $88.96 Homeowner's Insurance
298 Ellie Margs Lane | MLS# 2630355
This townhouse located at 298 Ellie Margs Lane , Sandston, VA 23150 is currently listed for sale with an asking price of $304,990. This property was built in 2026 and has 3 bedrooms and 2 full baths with 1280 sq. ft. Ellie Margs Lane is located in the Landmark subdivision. Search Landmark real estate on www.joynerfineproperties.com today.