
BEDS3
BATHS3 full 1 partial
SQUARE FEET3,264
MLS#677592
STATUS
PROPERTY TYPEResidential - Single Family
Property Description
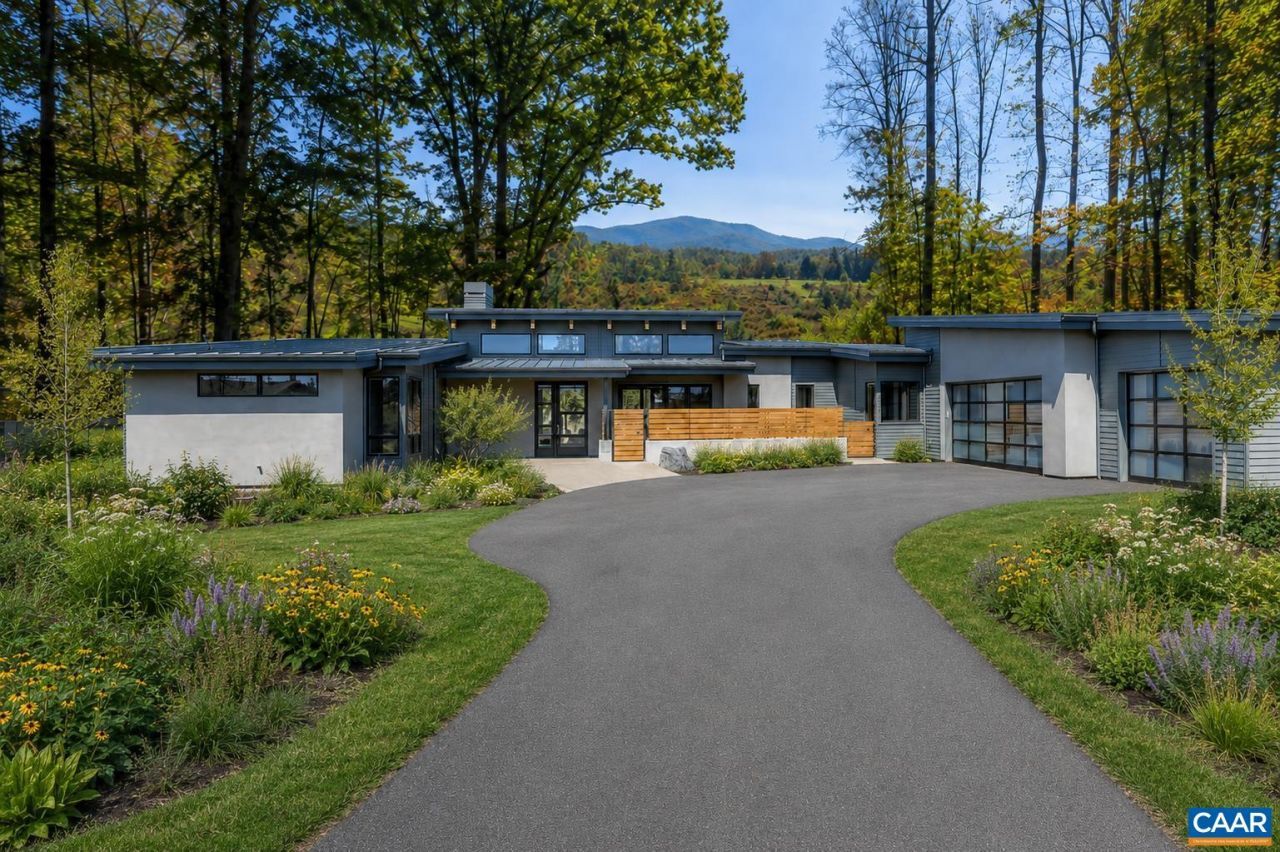
Some of the best views you will find in Western Albemarle. The Ridgeway plan is a contemporary dream home with soaring ceilings and lots of windows to take in the fantastic views this property features. The home has multiple outdoor living areas, separate game room and a 3-car garage. Travel down a long-wooded driveway to arrive at this private oasis in the woods. Images are from stock plans purchased by the builder. Buyers can customize their finishes base on their preferences.
Property Features
Property Type: Residential - Single Family
Basement: Yes
Basement: Crawl Space, Partial, Unfinished, Walk-Out Access
Cooling: Central Air
Garage: 3 car attached
Heating: Central, Forced Air, Propane, Multi-Fuel, Radiant Floo
Home Style: Contemporary
Lot Size: 8.45 Acres
Roof Type: Metal, Other
Stories: 1.0
Taxes: $17,000
Year Built: 2027
Amenities
Double Vanity
Primary Downstairs
Walk-In Closet(s)
Entrance Foyer
High Ceilings
Kitchen Island
Mud Room
Recessed Lighting
Utility Room
Vaulted Ceiling(s)
Feature Descriptions
Appliances: Double Oven, Dishwasher, Gas Cooktop, Disposal, Microwave, Refrigerator
Exterior: Brick, Fiber Cement, HardiPlank Type, Stick Built
Fireplace: Gas
Flooring: Ceramic Tile, Hardwood, Wood
Laundry: Washer Hookup, Dryer Hookup, Sink
Lot: Wooded
Parcel#: 70-41C1
Parking: Attached, Garage Faces Front, Garage, Oversized
Parking Notes: Attached, Garage Faces Front, Garage, Oversized
Patio/Porch: Rear Porch, Brick, Front Porch, Porch
Security: Carbon Monoxide Detector(s), Smoke Detector(s)
Sewer: Conventional Sewer
Special View Info: Mountain(s), Trees/Woods
Topography: Rolling
Utilities: Fiber Optic Available
View: Mountain(s), Trees/Woods
Water: Private, Well
Window: Casement Window(s), Insulated Windows, Low-Emissivity Windows
Local Schools
High School: Western Albemarle
Middle School: Henley
Elementary School: Murray
Listed By / Shown By
Listed By
Agency Name: LORING WOODRIFF REAL ESTATE ASSOCIATES
Agency Phone: 434-977-4005
Shown By
Agency Title: Joyner Fine Properties
Agency Phone: 804-270-9440

Estimate Your Payment
Estimated Payment
$ 14,653.49 per month $12,514.95 Principal & Interest $1,416.67 Property Tax $721.88 Homeowner's Insurance
3 Dick Woods Rd | MLS# 677592
This single family home located at 3 Dick Woods Rd , Charlottesville, VA 22903 is currently listed for sale with an asking price of $2,475,000. This property was built in 2027 and has 3 bedrooms and 3 full and 1 partial baths with 3264 sq. ft. Search Charlottesville real estate on www.joynerfineproperties.com today.