
BEDS3
BATHS2 full 1 partial
SQUARE FEET2,890
MLS#VALO2137376
STATUSACTIVE
PROPERTY TYPEResidential - Single Family
SCHOOLLOUDOUN COUNTY PUBLIC SCHOOLS
Property Description
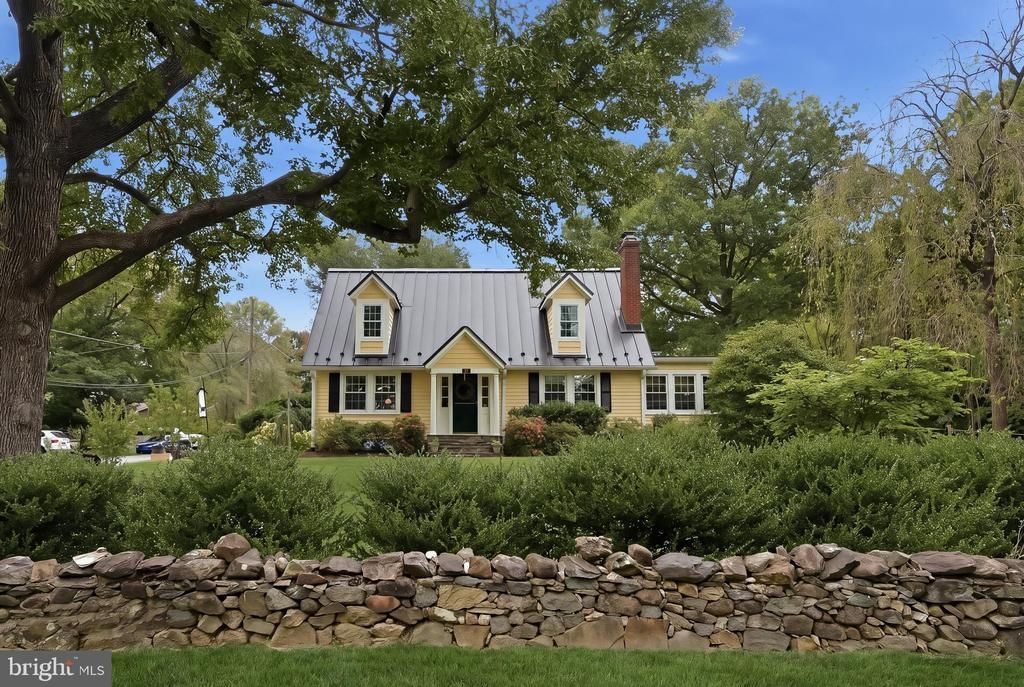
Nestled in the heart of downtown Purcellville, this exquisite Cape Cod residence, built in 1933, seamlessly blends timeless charm with modern luxury. Set on a generous 0.67-acre corner lot, this home offers an exclusive lifestyle characterized by elegance and comfort. Step inside to discover a beautifully maintained and renovated interior featuring rich hardwood flooring that flows throughout the traditional floor plan. The inviting living spaces are enhanced by crown moldings and chair railings, bookshelves and China cabinet built-ins, and a designer's touch creating an atmosphere of sophistication. A cozy wood stove, adorned with an elegant mantel, provides warmth and ambiance, perfect for intimate gatherings or quiet evenings at home. The heart of the home is the gourmet kitchen, equipped with stainless steel appliances, beautiful cabinetry, upgraded quartz countertops, breakfast bar and a spice rack pantry that makes this kitchen not only functional but also a delightful space for culinary creativity. The adjacent formal dining room sets the stage for more elaborate entertaining but offers an effortless gathering space for casual dinners alike. Retreat to the main level primary suite, where luxury meets comfort. This serene space features a custom walk-in closet, a renovated spa-like bathroom complete with a soaking tub and a walk-in shower, and a secondary exit to the all-season sunroom AND the back deck! A private oasis that can truly be cherished for generations to come. For additional sleeping quarters, two spacious bedrooms and a full bath await your family and guest on the upper level. The fully finished basement, complete with water proofing, heating and interior access, provides additional living space, perfect for a home office, gym, or entertainment area, while the main floor laundry adds convenience to your daily routine. Outside, the property boasts extensive hardscaping and beautifully landscaped grounds, creating a picturesque setting for outdoor enjoyment. Relax on the charming porch or entertain on the expansive deck, all while enjoying the tranquility of your surroundings including a fully fenced backyard and raised garden. The detached garage, with space for three vehicles, offers both functionality and ease. Ideally located in a quaint downtown area, providing easy access to shopping, dining, and attractions such as "D.C.'s Wine Country", the Loudoun Golf & Country Club, and Franklin Park. Convenient commuter roads such as Routes 7 & 9 allow for easy access to D.C., West Virginia, and nearby cities such as Leesburg and Reston, while 32nd street, itself, is only 10 minutes from historic downtown Middleburg. With its blend of classic architecture and modern amenities, this residence is not just a house; it's a place to call home, where every detail has been thoughtfully curated for an elevated living experience. Embrace the luxury and comfort that await you in this exceptional property. UPDATES INCLUDE: 2020 Metal roof with added front dormers, 2026 HVAC, kitchen, primary bath and closet, bookshelves in living room, wood stove added & repaired chimney, pergola, portico, Anderson kitchen door/window panel, and more!
Property Features
Property Type: Residential - Single Family
Basement: Yes
Basement: Connecting Stairway, Daylight, Partial, Fully Finished, Heated, Interior Access, Sump Pump
Cooling: Ceiling Fan(s), Central A/C, Programmable Thermostat
Fireplaces: 2
Fuel Type: Electric
Garage: 3
Heating: Heat Pump(s), Programmable Thermostat
Home Style: Cape Cod
Lot Size: 0.67 Acres
Roof Type: Metal
Stories: 3.0
Taxes: $8,763
Year Built: 1933
Feature Descriptions
Accessibility: Level Entry - Main, Other
Additional Structures: Above Grade, Below Grade
Appliances: Built-In Microwave, Dishwasher, Disposal, Oven/Range - Electric, Range Hood, Refrigerator, Stainless Steel Appliances, Washer/Dryer Stacked, Water Heater
Days on Site: 4
Exterior: Wood Siding
Exterior: Extensive Hardscape, Sidewalks
Fencing: Rear, Privacy
Fireplace: Mantel(s), Metal, Wood, Other
Flooring: Hardwood
Interior: Bathroom - Soaking Tub, Bathroom - Walk-In Shower, Bathroom - Tub Shower, Built-Ins, Ceiling Fan(s), Chair Railings, Crown Moldings, Entry Level Bedroom, Floor Plan - Traditional, Formal/Separate Dining Room, Kitchen - Eat-In, Pantry, Primary Bath(s), Stove - Wood, Upgraded Countertops, Walk-in Closet(s), Window Treatments, Wood Floors, Other
Location: Downtown
Lot: Corner, Landscaping, Other
Lot Dimensions: 0.67 Acre(S)
Parking Features: Asphalt Driveway
Parking Notes: 6 Total Parking Spaces
Sewer: Public Sewer
SQFT Above Finished: 2390
SQFT Below Finished: 500
SQFT Total Finished: 2890
Structure Type: Detached
Total Garage/Parking Spaces: 6
Water: Public
Windows: Double Pane, Screens, Vinyl Clad
Local Schools
High School: LOUDOUN VALLEY
Middle School: BLUE RIDGE
Elementary School: EMERICK
School District: LOUDOUN COUNTY PUBLIC SCHOOLS
Listed By / Shown By
Listed By
Agency Name: Samson Properties
Agency Phone: 7033788810
Shown By
Agency Title: Joyner Fine Properties
Agency Phone: 804-270-9440

Estimate Your Payment
Estimated Payment
$ 5,516.90 per month $4,525.61 Principal & Interest $730.25 Property Tax $261.04 Homeowner's Insurance
300 32nd Street S | MLS# VALO2137376
This single family home located at 300 32nd Street S, Purcellville, VA 20132 is currently listed for sale with an asking price of $895,000. This property was built in 1933 and has 3 bedrooms and 2 full and 1 partial baths with 2890 sq. ft. 32nd Street S is located within the LOUDOUN COUNTY PUBLIC SCHOOLS school district. Search Purcellville real estate on www.joynerfineproperties.com today.