
BEDS3
BATHS2 full
SQUARE FEET1,918
MLS#2628118
STATUSActive
PROPERTY TYPEResidential - Single Family
SUBDIVISIONCarters Hill
Property Description
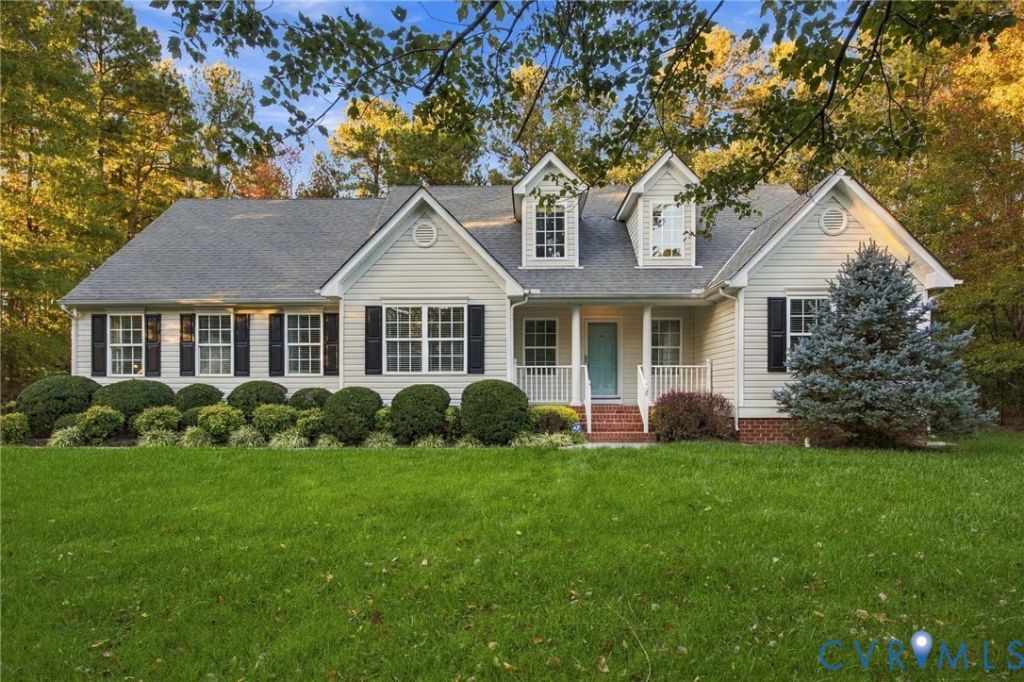
Discover the charm of one-level living in this inviting ranch-style home, ideally situated on a private and rare one-acre lot in the beautiful neighborhood of Carter's Hill and just around the corner from the quaint downtown Ashland area! A welcoming front porch sets the tone for this bright and refreshed home, featuring fresh paint throughout and new carpet in the bedrooms. The thoughtfully designed layout includes a first-floor primary suite with a huge walk-in closet, offering comfort, convenience, and plenty of storage. The Eat-in kitchen is ready to impress with new quartz countertops, a center island with bar overhang, stainless steel appliances, and hardwood floors that extend through the dining room, vaulted family room and foyer. One of the most sought-after features is the exceptional garage space, with both a two-car attached garage and a separate two-car detached garage! The detached garage also offers a walk-up to an expansive attic, providing incredible storage or exciting potential for a future finished flex space. With its spacious, irrigated, and wooded 1 acre lot, versatile garage options, inviting front porch, and convenient proximity to Ashland's charming downtown shops, restaurants, and local favorites, this property offers a wonderful blend of privacy, functionality, and small-town charm!
Property Features
Property Type: Residential - Single Family
Basement: Crawl Space
Cooling: Central Air
Fenced: Yes
Fireplaces: 1
Garage: 4 car attached
Heating: Forced Air, Natural Gas
Home Style: Ranch
Lot Size: 1.03 Acres
Roof Type: Composition
Stories: 1.0
Taxes: $4,672
Year Built: 2009
Feature Descriptions
Appliances: Dishwasher, Disposal, Gas Water Heater, Oven, Refrigerator
Community Features: Home Owners Association
Exterior: Drywall, Frame, Vinyl Siding
Fencing: Back Yard, Decorative, Fenced, Wrought Iron
Fireplace: Gas
Floor Features: Carpet, Vinyl, Wood
Formal Dining: Yes
HOA Fee: 360/ Annually
Interior: Bedroom on Main Level, Ceiling Fan(s), Dining Area, Separate/Formal Dining Room, Eat-in Kitchen, En Suite Bathroom, Full Bath on Main Level, Fireplace, Granite Counters, High Ceilings, Kitchen Island, Main Level Primary, Walk-In Closet(s)
Parcel#: 7870-66-6551
Parking: Attached, Detached, Garage, Garage Door Opener, Oversized, Storage
Patio/Porch: Front Porch, Patio
Sewer: Public Sewer
Water: Public
Room Sizes
Laundry: 8.10 x 5.10 Level - First
Bedroom 3: 14.0 x 12.3 Level - First
Bedroom 2: 10.2 x 10.0 Level - First
Primary Bedroom: 16.6 x 16.0 Level - First
Kitchen: 26.0 x 11.0 Level - First
Dining Room: 11.10 x 11.1 Level - First
Family Room: 17.4 x 15.0 Level - First
Local Schools
High School: Patrick Henry
Middle School: Liberty
Elementary School: Ashland
Listed By / Shown By
Listed By
Agency Name: RE/MAX Commonwealth
Agency Contact: janice@gotaylorteam.com
Shown By
Agency Title: Joyner Fine Properties
Agency Phone: 804-270-9440

Estimate Your Payment
Estimated Payment
$ 3,651.47 per month $3,084.24 Principal & Interest $389.33 Property Tax $177.90 Homeowner's Insurance
300 Hillsway Drive | MLS# 2628118
This single family home located at 300 Hillsway Drive, Ashland, VA 23005 is currently listed for sale with an asking price of $609,950. This property was built in 2009 and has 3 bedrooms and 2 full baths with 1918 sq. ft. Hillsway Drive is located in the Carters Hill subdivision. Search Carters Hill real estate on www.joynerfineproperties.com today.