
BEDS5
BATHS3 full 1 partial
SQUARE FEET3,038
MLS#VAST2053588
STATUSACTIVE
PROPERTY TYPEResidential - Single Family
SCHOOLSTAFFORD COUNTY PUBLIC SCHOOLS
Property Description
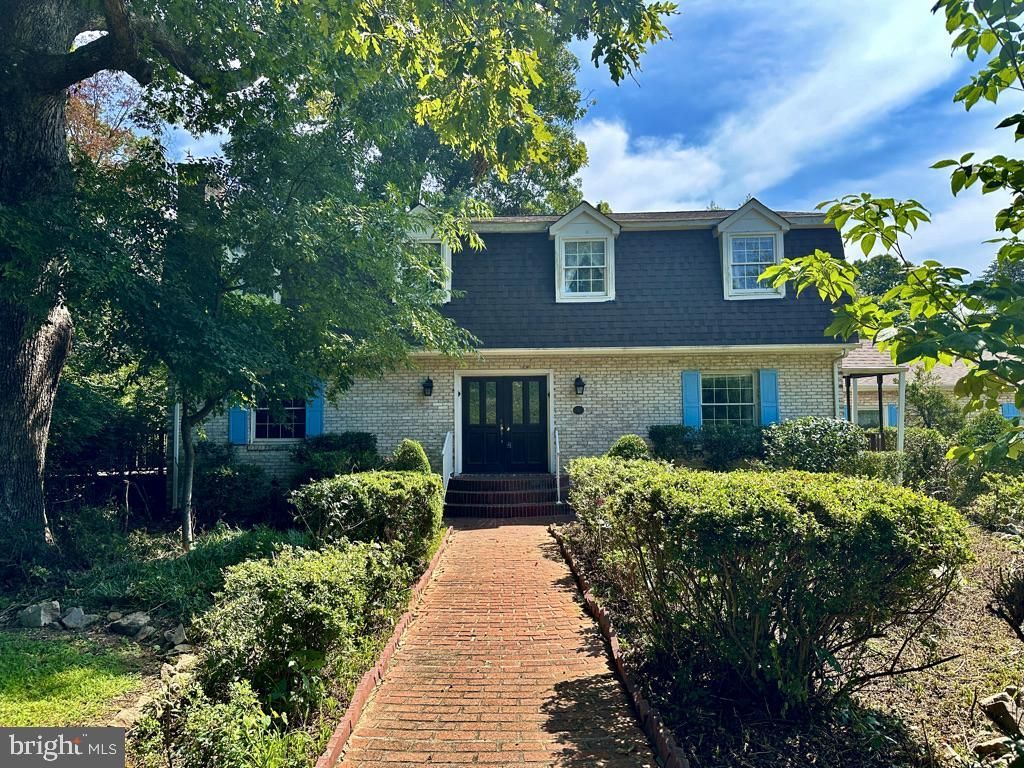
An Estate is selling this 5 BR 3.5 BA HOUSE WHICH LIS LOCATED ON 8.5 ACREs. Additional 2.8 Acre adjacent Lot Parcel 38 56G being sold with the property and is included in this price. Please see the Documents Section for a list of IMPROVEMENTS made by the Estate. Lovely Old World Dutch Colonial home is nestled in a peaceful part of Stafford County. The owners loved gardening and landscaping. You will notice immediately the beautiful trees, shrubs, plants, fruit and nut trees. There are multiple individual gardens. The in-ground pool has a gazebo. The house has 5 bedrooms upstairs with 2 bathrooms. The Main level has a full bath and the Sitting Room could easily convert to a 6th bedroom if necessary. Lower level is partially finished with brick raised hearth fireplace and plumbed for a half bath. New Roof 2025. New Hot Water Tank 2026. New Heat Pump 2010, professionally maintained yearly. An enclosed breezeway connects the house and garage. Multiple decks. Owners had horses and there are quite a few fenced in pastures. Out buildings include a barn, wood shed, Potting shed.
Property Features
Property Type: Residential - Single Family
Basement: Daylight, Full, Improved, Interior Access, Outside Entrance, Heated, Partially Finished, Space For Rooms
Basement: Yes
Cooling: Ceiling Fan(s), Central A/C, Heat Pump(s)
Fireplaces: 2
Fuel Type: Electric, Wood
Garage: 2
Heating: Central, Heat Pump(s)
Home Style: Dutch
Lot Size: 8.50 Acres
Roof Type: Asphalt
Stories: 2.0
Taxes: $4,559
Year Built: 1978
Feature Descriptions
Additional Structures: Above Grade, Below Grade
Exterior: Outbuilding(s)
Exterior: Brick, Block, Frame
Fencing: Partially
Fireplace: Fireplace - Glass Doors, Flue for Stove, Wood
Flooring: Hardwood, Ceramic Tile, Carpet
Horse Amenities: Horses Allowed
Lot Dimensions: 8.50 Acre(S)
Parking Notes: 12 Total Parking Spaces
Sewer: On Site Septic
Special View Info: Pasture, Trees/Woods
SQFT Above Finished: 2238
SQFT Below Finished: 800
SQFT Total Finished: 3038
Structure Type: Detached
Swimming Pool: In Ground
Total Garage/Parking Spaces: 12
Water: Well
Local Schools
School District: STAFFORD COUNTY PUBLIC SCHOOLS
Listed By / Shown By
Listed By
Agency Name: Janet M Bahmer
Agency Phone: 5407856295
Shown By
Agency Title: Joyner Fine Properties
Agency Phone: 804-270-9440

Estimate Your Payment
Estimated Payment
$ 4,524.78 per month $3,918.82 Principal & Interest $379.92 Property Tax $226.04 Homeowner's Insurance
300 Mount Olive Road | MLS# VAST2053588
This single family home located at 300 Mount Olive Road, Stafford, VA 22556 is currently listed for sale with an asking price of $775,000. This property was built in 1978 and has 5 bedrooms and 3 full and 1 partial baths with 3038 sq. ft. Mount Olive Road is located within the STAFFORD COUNTY PUBLIC SCHOOLS school district. Search Stafford real estate on www.joynerfineproperties.com today.