
BEDS4
BATHS3 full 2 partial
SQUARE FEET2,168
MLS#2620487
STATUSActive
PROPERTY TYPEResidential - Single Family
SUBDIVISIONChester Heights
Property Description
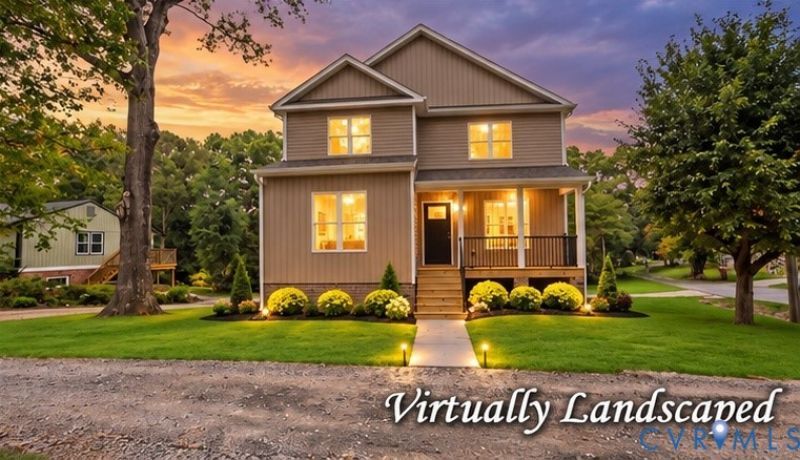
Experience luxury and convenience in this stunning custom-built home located in the heart of the Village of Chester. There are primary bedroom suites on both the main and upper levels. This open-concept design is tailored for modern living, featuring four bedrooms, three full baths, and two half baths. The main level offers a spacious primary suite, a flowing great room, dining area, and a kitchen equipped with granite countertops and premium fixtures. A second primary suite, two additional bedrooms, and a full bath are situated on the upper level, while the lower level provides a versatile office/staging area with a private entrance and half bath, plus a large unfinished rec room ready for your vision. Exterior highlights include a covered front porch, a rear deck overlooking a generous yard with mature fruit trees, and an oversized rear-entry garage. Boasting energy-efficient features, maintenance-free vinyl siding, and luxury vinyl plank flooring throughout the main level and all baths, this home combines style with durability. Perfectly situated near top-rated schools, local dining, and convenient shopping, with easy access to Richmond and the Tri-Cities plus Fort Gregg Adams. Construction is just being completed-schedule your tour today!
Property Features
Property Type: Residential - Single Family
Basement: Yes
Basement: Full, Garage Access
Cooling: Central Air, Heat Pump, Zoned
Garage: 1.5
Heating: Electric, Heat Pump, Zoned
Home Style: Custom, Two Story
Lot Size: 0.48 Acres
Roof Type: Asphalt, Composition
Stories: 3.0
Taxes: $970
Year Built: 2026
Feature Descriptions
Appliances: Dishwasher, Electric Cooking, Electric Water Heater, Microwave
Days on Site: 5
Door Features: Insulated Doors
Exterior: Drywall, Frame, Vinyl Siding
Exterior: Deck, Porch, Unpaved Driveway
Fencing: None
Floor Features: Partially Carpeted, Vinyl
Interior: Bedroom on Main Level, Ceiling Fan(s), Dining Area, En Suite Bathroom, Full Bath on Main Level, Granite Counters, Main Level Primary
Lot: Corner Lot, Fruit Trees, Landscaped
Lot Dimensions: 102x197x104x218
Parcel#: 795658220600000
Parking: Basement, Direct Access, Driveway, Off Street, Oversized, Garage Faces Rear, Garage Faces Side, Unpaved
Patio/Porch: Front Porch, Deck, Porch
Sewer: Public Sewer
Water: Public
Window: Thermal Windows
Room Sizes
Additional Room: 14.0 x 27.0 Level - Basement
Additional Room: 9.6 x 14.0 Level - Basement
Laundry: 9.0 x 6.0 Level - Second
Bedroom 4: 11.0 x 13.0 Level - Second
Bedroom 3: 11.0 x 13.0 Level - Second
Primary Bedroom: 14.0 x 14.6 Level - Second
Primary Bedroom: 14.0 x 14.0 Level - Main
Dining Room: 9.6 x 14.0 Level - Main
Kitchen: 16.0 x 11.0 Level - Main
Great Room: 16.0 x 20.0 Level - Main
Foyer: 4.0 x 3.0 Level - Main
Local Schools
High School: Thomas Dale
Middle School: Carver
Elementary School: Curtis
Listed By / Shown By
Listed By
Agency Name: RE/MAX Commonwealth
Agency Contact: warren@warrenjessup.com
Shown By
Agency Title: Joyner Fine Properties
Agency Phone: 804-270-9440

Estimate Your Payment
Estimated Payment
$ 2,861.64 per month $2,629.15 Principal & Interest $80.83 Property Tax $151.65 Homeowner's Insurance
3000 Osborne Road | MLS# 2620487
This single family home located at 3000 Osborne Road, Chester, VA 23831 is currently listed for sale with an asking price of $519,950. This property was built in 2026 and has 4 bedrooms and 3 full and 2 partial baths with 2168 sq. ft. Osborne Road is located in the Chester Heights subdivision. Search Chester Heights real estate on www.joynerfineproperties.com today.