
BEDS3
BATHS3 full 1 partial
SQUARE FEET2,033
MLS#2630136
STATUSActive
PROPERTY TYPEResidential - Townhouse
SUBDIVISIONTownes At Stratford
Property Description
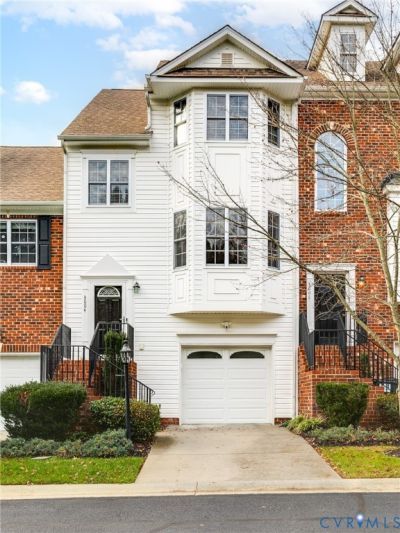
Welcome to this wonderful three-story townhome, ideally located just minutes from the James River and everything Forest Hill Avenue has to offer! The lower level features an attached garage with interior access, a laundry area, and a versatile third bedroom complete with an ensuite bath-making it perfect for a home office, den, or gym space. From this level, step outside to enjoy the private, fully fenced rear yard with a patio. The main living level boasts hardwood floors throughout, showcasing a formal dining room with a bay window, a kitchen with generous counter prep space, and a bright living room featuring a gas fireplace and access to the rear deck. Upstairs on the third floor, you will find a comfortable second bedroom, a full hallway bath with a tub/shower combo, and a primary suite serving as a quiet retreat with a spacious walk-in closet and an ensuite bath featuring double vanities, a soaking tub, and a separate walk-in shower. Additional updates include newer carpet on the first and third levels along with a brand-new garage door and opener. Enjoy low-maintenance living in an incredible, convenient location!
Property Features
Property Type: Residential - Townhouse
Cooling: Central Air, Electric
Fenced: Yes
Fireplaces: 1
Garage: 1 car attached
Heating: Forced Air, Natural Gas
Home Style: Transitional
Lot Size: 0.04 Acres
Roof Type: Composition
Stories: 3.0
Taxes: $3,804
Year Built: 2006
Feature Descriptions
Appliances: Down Draft, Dishwasher, Gas Water Heater, Range, Refrigerator, Washer
Exterior: Frame, Vinyl Siding
Exterior: Paved Driveway
Fencing: Back Yard, Fenced, Privacy
Fireplace: Gas
Floor Features: Carpet, Wood
Formal Dining: Yes
HOA Fee: 267/ Monthly
Interior: Bedroom on Main Level, Bay Window, Ceiling Fan(s), Dining Area, Separate/Formal Dining Room, Double Vanity, En Suite Bathroom, Full Bath on Main Level, Fireplace, High Ceilings, High Speed Internet, Jetted Tub, Bath in Primary Bedroom, Wired for Data, Walk-In Closet(s)
Laundry: Washer Hookup, Dryer Hookup
Parcel#: C004-0582-041
Parking: Attached, Direct Access, Driveway, Garage, Garage Door Opener, Off Street, Paved
Patio/Porch: Rear Porch, Deck
Sewer: Public Sewer
Water: Public
Local Schools
High School: Huguenot
Middle School: Lucille Brown
Elementary School: Southampton
Listed By / Shown By

Listed By
Agency Name: Joyner Fine Properties
Agent Name: Austin Gauthier
Agency Phone: (804) 372-0591

Co-Listed By
Agency Name: Joyner Fine Properties
Agent Name: Wayne Gauthier
Agency Phone: (804) 372-0591
Estimate Your Payment
Estimated Payment
$ 2,322.58 per month $1,896.20 Principal & Interest $317.00 Property Tax $109.38 Homeowner's Insurance
3004 Stratford Townes Drive | MLS# 2630136
This townhouse located at 3004 Stratford Townes Drive , Richmond, VA 23225 is currently listed for sale by Joyner Fine Properties, with an asking price of $375,000. This property was built in 2006 and has 3 bedrooms and 3 full and 1 partial baths with 2033 sq. ft. Stratford Townes Drive is located in the Townes At Stratford subdivision. Search Townes At Stratford real estate on www.joynerfineproperties.com today.