
BEDS3
BATHS1 full 1 partial
SQUARE FEET1,420
MLS#2623744
STATUSActive
PROPERTY TYPEResidential - Single Family
SUBDIVISIONTuckahoe Park
Property Description
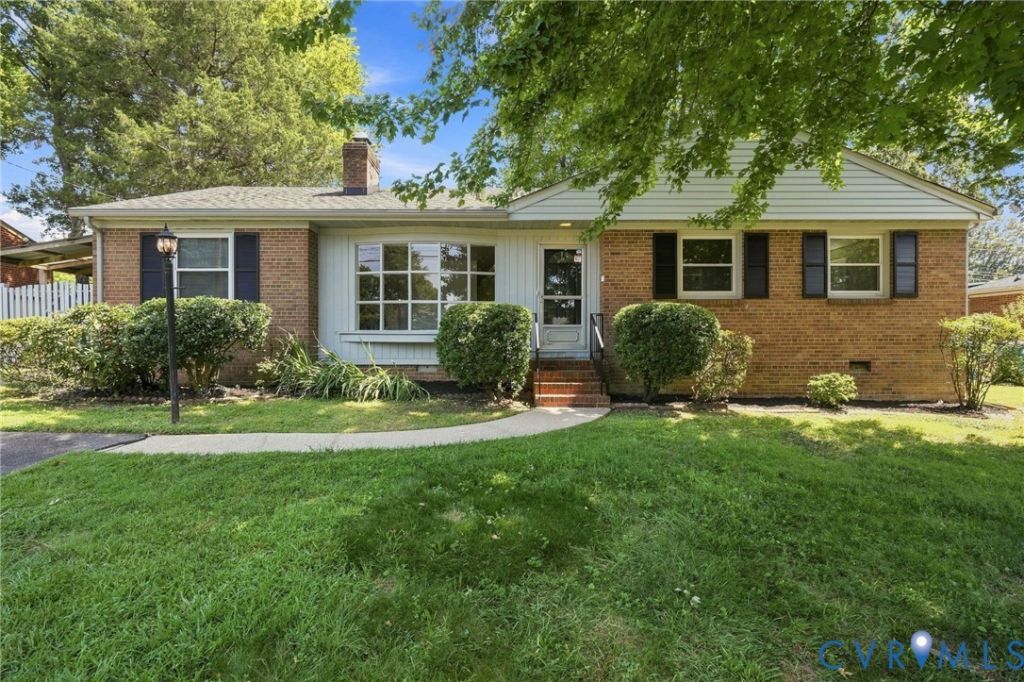
Welcome to this well-maintained three-bedroom home in Henrico's desirable West End, offering an increasingly rare opportunity in an attractive price range. Inside, you'll find beautiful hardwood floors and a remodeled kitchen featuring granite countertops and stainless steel appliances. The home offers three bedrooms and one and a half baths, along with a large, private yard that provides plenty of space to relax, play, or entertain. A carport adds convenient covered parking. Numerous important improvements have already been completed, including a replacement roof and thermal vinyl replacement windows. With its solid construction, valuable updates, convenient West End location, and hard-to-find price point, this home offers an excellent opportunity for buyers looking for a move-in-ready home with room to make it their own.
Property Features
Property Type: Residential - Single Family
Basement: Crawl Space
Cooling: Central Air
Fireplaces: 1
Heating: Forced Air, Natural Gas
Home Style: Ranch
Lot Size: 0.33 Acres
Roof Type: Shingle
Stories: 1.0
Taxes: $2,585
Year Built: 1961
Feature Descriptions
Appliances: Dryer, Dishwasher, Electric Cooking, Refrigerator, Range Hood, Smooth Cooktop, Washer
Exterior: Brick, Frame
Exterior: Paved Driveway
Fireplace: Gas, Masonry
Floor Features: Vinyl, Wood
Parcel#: 760-752-4062
Parking: Driveway, Paved
Patio/Porch: Patio
Sewer: Public Sewer
Water: Public
Local Schools
High School: Tucker
Middle School: Quioccasin
Elementary School: Skipwith
Listed By / Shown By
Listed By
Agency Name: Hometown Realty
Shown By
Agency Title: Joyner Fine Properties
Agency Phone: 804-270-9440

Estimate Your Payment
Estimated Payment
$ 2,140.51 per month $1,820.10 Principal & Interest $215.42 Property Tax $104.99 Homeowner's Insurance
3005 Dancer Road | MLS# 2623744
This single family home located at 3005 Dancer Road , Henrico, VA 23294 is currently listed for sale with an asking price of $359,950. This property was built in 1961 and has 3 bedrooms and 1 full and 1 partial baths with 1420 sq. ft. Dancer Road is located in the Tuckahoe Park subdivision. Search Tuckahoe Park real estate on www.joynerfineproperties.com today.