
BEDS3
BATHS2 full 1 partial
SQUARE FEET2,524
MLS#2622796
STATUSActive
PROPERTY TYPEResidential - Single Family
SUBDIVISIONWoodland Heights
Property Description
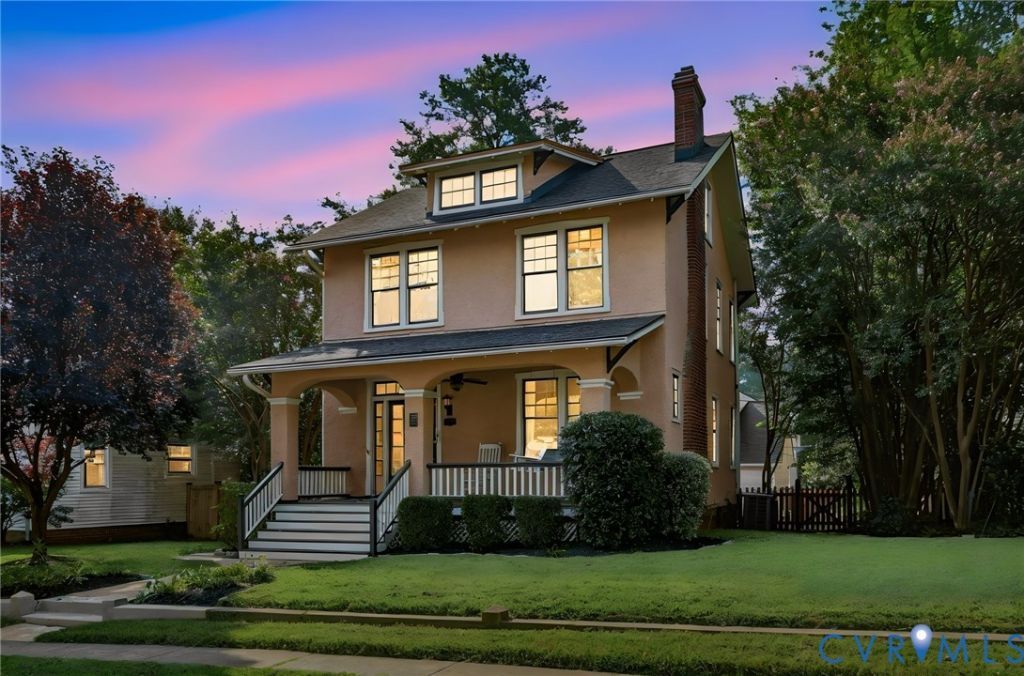
Set along one of Woodland Heights' most picturesque tree-lined corridors, this 1923 American Foursquare pairs timeless architectural character with bespoke artisan craft and rare modern versatility. Perfectly situated an easy stroll from Forest Hill Park, the James River Park System, local cafes, and minutes to Downtown Richmond, this home delivers the ultimate Southside lifestyle. Curb appeal begins with an arched front porch with swing framed by cobblestone-lined landscaping. Inside the 2,044 sq ft main home, 9+ ft ceilings, heart pine floors, and bespoke custom window ironwork by Phoenix Handcraft elevate the historic charm. You're greeted at the door with newly refinished original hardwood floors, the living room features a restored gas fireplace, leading into a bright kitchen equipped with granite counters, sunny windows, breakfast bar open to dining, and a Bosch dishwasher (2024). French doors open to a screened porch stepping down to a stamped concrete patio, raised garden beds, and a fully fenced, beautifully landscaped yard. Upstairs, the primary suite features a private enclosed sleeping porch, joined by two guest bedrooms, a second full bath, and a finished third-floor dormer loft. Major systems offer turnkey peace of mind: roof (2022), upstairs HVAC (2022), water heater (2022), inspected chimney (2024), and a waterproofed basement for storage. Out back sits a premier modern asset: a new detached, conditioned, 2-car garage with epoxy floors and ground-floor half bath, crowned by 480 sq ft of fully heated and cooled second-floor living space. Bringing total usable conditioned area to over 2,520 sq ft, this private loft is ideal as an executive office, creative studio, or potentially a detached ADU/guest suite.
Property Features
Property Type: Residential - Single Family
Basement: Yes
Basement: Other, Partial, Unfinished
Cooling: Zoned
Fenced: Yes
Garage: 2
Heating: Electric, Natural Gas, Zoned
Home Style: Craftsman, Two Story
Lot Size: 0.21 Acres
Roof Type: Metal
Stories: 2.0
Taxes: $6,420
Year Built: 1923
Feature Descriptions
Appliances: Dryer, Dishwasher, Gas Cooking, Disposal, Gas Water Heater, Ice Maker, Refrigerator, Washer
Days on Site: 1
Door Features: French Doors
Exterior: Deck, Porch
Exterior: Brick, Block, Stucco
Fencing: Fenced, Full
Fireplace: Wood Burning
Floor Features: Tile, Wood
Formal Dining: Yes
Interior: Ceiling Fan(s), Separate/Formal Dining Room, French Door(s)/Atrium Door(s), Fireplace, Granite Counters, High Ceilings, High Speed Internet, Recessed Lighting, Wired for Data
Parcel#: S000-1240-006
Parking: Detached, Finished Garage, Garage, Heated Garage, Garage Faces Rear, Garage Faces Side, On Street, Workshop in Garage
Patio/Porch: Front Porch, Screened, Deck, Porch
Security: Smoke Detector(s)
Sewer: Public Sewer
Water: Public
Room Sizes
Recreation: 24.0 x 20.0 Level - Second
Office: 13.0 x 7.0 Level - Second
Bedroom 3: 12.0 x 10.0 Level - Second
Bedroom 2: 13.0 x 14.0 Level - Second
Kitchen: 11.0 x 14.0 Level - First
Living Room: 13.0 x 13.0 Level - First
Additional Room: 25.0 x 13.0 Level - Third
Primary Bedroom: 13.0 x 12.0 Level - Second
Dining Room: 13.0 x 15.0 Level - First
Foyer: 12.0 x 10.0 Level - First
Local Schools
High School: Richmond High School for the Arts
Middle School: Thompson
Elementary School: Westover Hills
Listed By / Shown By
Listed By
Agency Name: River Fox Realty
Shown By
Agency Title: Joyner Fine Properties
Agency Phone: 804-270-9440

Estimate Your Payment
Estimated Payment
$ 4,005.99 per month $3,281.70 Principal & Interest $535.00 Property Tax $189.29 Homeowner's Insurance
3006 New Kent Avenue | MLS# 2622796
This single family home located at 3006 New Kent Avenue, Richmond, VA 23225 is currently listed for sale with an asking price of $649,000. This property was built in 1923 and has 3 bedrooms and 2 full and 1 partial baths with 2524 sq. ft. New Kent Avenue is located in the Woodland Heights subdivision. Search Woodland Heights real estate on www.joynerfineproperties.com today.