
BEDS6
BATHS4 full
SQUARE FEET4,256
MLS#2621662
STATUSPending
PROPERTY TYPEResidential - Single Family
Property Description
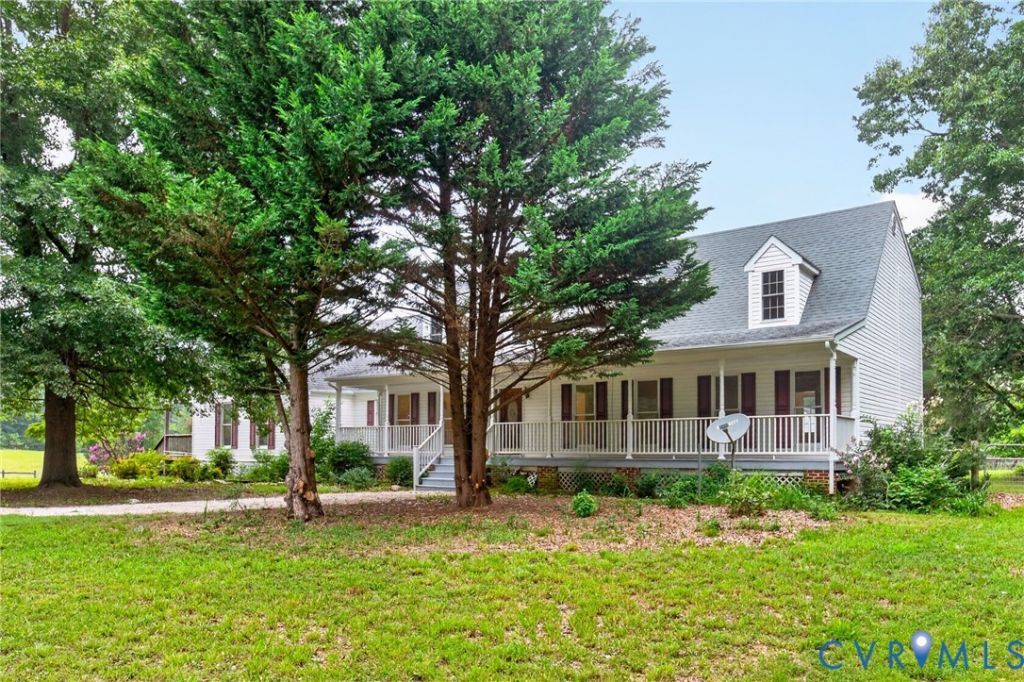
Shoemaker Farm is offered for sale, having been a working livestock farm and agility dog training operation for over 30 years by the recent owner. The home and farm operation are beautifully secluded from the main road by two front hay fields and a stretch of woods as the driveway approaches the front of the home and detached garage. The 4256 sf home features a first floor primary bedroom suite, 5 additional bedrooms and 2 full baths upstairs along with a project/craft room. The massive kitchen is the centerpoint to 2 family rooms, one with a working fireplace and wall of cabinets and bookshelves, and the dining room. The front living room is a perfect private space for a study or in-home office. In addition to all of this wonderful living space thre are 3 covered porches, one on each of 3 sides of the house. This is the perfect home for a great big family and/or visiting guests. The flow is ideal for entertaining both inside and outside. The farm layout is divided into fenced fields, paddocks and containment areas near the barn. Two run-in sheds offer additional containment/storage.
Property Features
Property Type: Residential - Single Family
Cooling: Heat Pump, Zoned
Fenced: Yes
Fireplaces: 1
Garage: 2
Heating: Electric, Heat Pump, Zoned
Home Style: Two Story
Lot Size: 60.07 Acres
Roof Type: Composition
Stories: 2.0
Taxes: $2,252
Year Built: 1990
Feature Descriptions
Appliances: Built-In Oven, Cooktop, Dishwasher, Electric Water Heater, Microwave, Range, Refrigerator
Days on Site: 51
Exterior: Frame, Vinyl Siding
Exterior: Deck, Lighting, Out Building(s), Porch, Storage, Shed
Fencing: Fenced, Partial, Cross Fenced
Fireplace: Masonry
Floor Features: Laminate, Partially Carpeted, Vinyl, Wood
Horse Amenities: Horses Allowed
Interior: Bedroom on Main Level, En Suite Bathroom, Full Bath on Main Level
Lot: Pasture, Level
Other Equipment: Generator
Outbuilding(s): Yes
Parcel#: 046-4-1 & 046-4-2
Parking: Detached, Garage, Off Street
Patio/Porch: Rear Porch, Front Porch, Side Porch, Deck, Porch
Sewer: Septic Tank
Topography: Level
Water: Well
Room Sizes
Additional Room: 16.0 x 11.0 Level - Second
Additional Room: 11.0 x 15.0 Level - Second
Bedroom 5: 11.0 x 25.0 Level - Second
Bedroom 4: 14.0 x 25.0 Level - Second
Bedroom 3: 18.0 x 10.0 Level - Second
Bedroom 2: 14.0 x 29.0 Level - Second
Laundry: 8.0 x 5.0 Level - First
Family Room: 23.0 x 13.0 Level - First
Primary Bedroom: 14.0 x 21.0 Level - First
Kitchen: 22.0 x 21.0 Level - First
Dining Room: 11.0 x 14.0 Level - First
Great Room: 24.0 x 19.0 Level - First
Living Room: 15.0 x 14.0 Level - First
Foyer: 10.0 x 14.0 Level - First
Local Schools
High School: Prince Edward
Middle School: Prince Edward
Elementary School: Prince Edward
Listed By / Shown By
Listed By
Agency Name: Central Virginia Country Realty LLC
Shown By
Agency Title: Joyner Fine Properties
Agency Phone: 804-270-9440

Estimate Your Payment
Estimated Payment
$ 4,439.49 per month $4,019.95 Principal & Interest $187.67 Property Tax $231.88 Homeowner's Insurance
3007 Five Forks | MLS# 2621662
This single family home located at 3007 Five Forks, Pamplin, VA 23958 is currently listed for sale with an asking price of $795,000. This property was built in 1990 and has 6 bedrooms and 4 full baths with 4256 sq. ft. Search Pamplin real estate on www.joynerfineproperties.com today.