
BEDS4
BATHS2 full 1 partial
SQUARE FEET2,007
MLS#2619885
STATUSActive
PROPERTY TYPEResidential - Single Family
SUBDIVISIONRolling Oaks
Property Description
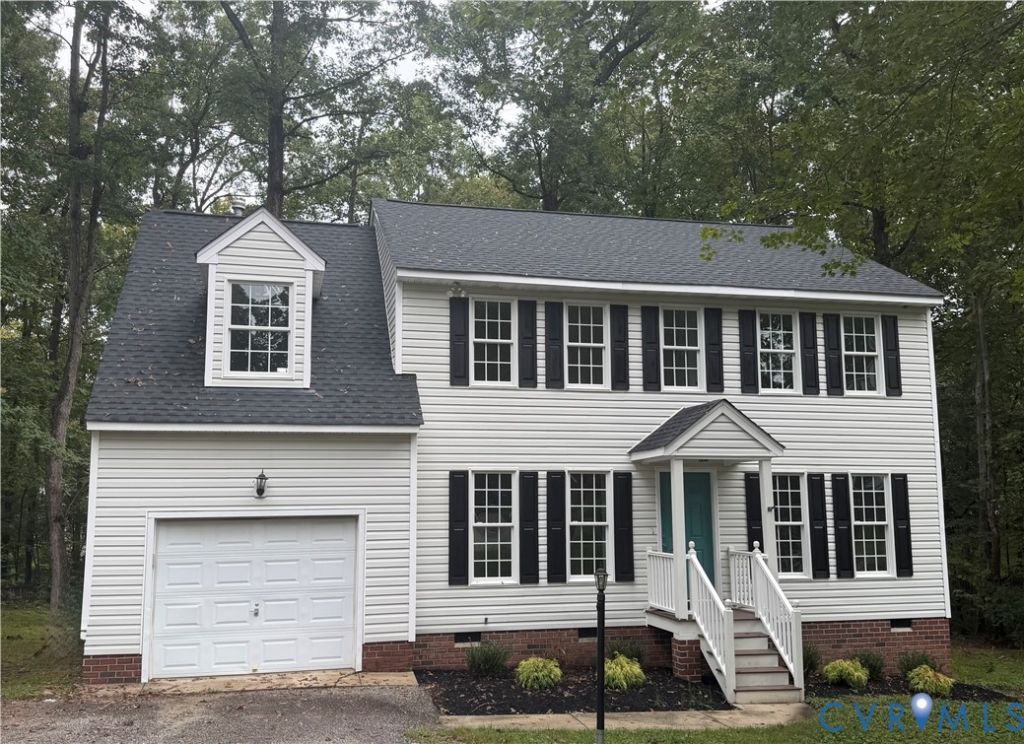
Beautifully updated and move-in ready, this 4-bedroom, 2.5-bath home offers the perfect blend of low-maintenance living and everyday comfort in a private cul-de-sac setting in the heart of the West End.The inviting interior features refinished hardwood floors, new carpet, and fresh paint throughout, creating a bright and polished feel from the moment you arrive. The white kitchen is both stylish and functional, with granite countertops and plenty of space for cooking and gathering. Outside a brand new rood and low-maintenance vinyl siding makes exterior upkeep a breeze, The giant multi tiered deck makes for great outside entertaining, while the private cul-de-sac lot provides a peaceful setting with convenient access to all that the West End has to offer.
Property Features
Property Type: Residential - Single Family
Basement: Crawl Space
Cooling: Central Air
Fireplaces: 1
Garage: 1 car attached
Heating: Forced Air, Natural Gas
Home Style: Colonial
Lot Size: 0.29 Acres
Roof Type: Composition, Shingle
Stories: 2.0
Taxes: $3,686
Year Built: 1998
Feature Descriptions
Appliances: Dishwasher, Disposal, Refrigerator
Days on Site: 57
Exterior: Aluminum Siding, Frame, Vinyl Siding
Exterior: Deck, Paved Driveway
Fencing: None
Floor Features: Carpet, Wood
HOA Fee: 165/ Annually
Interior: Breakfast Area, Eat-in Kitchen, Granite Counters, High Ceilings
Parcel#: 751-754-2761
Parking: Attached, Driveway, Garage, Paved
Patio/Porch: Deck
Sewer: Public Sewer
Water: Public
Room Sizes
Bedroom 4: 23.0 x 10.8 Level - Second
Bedroom 3: 12.0 x 11.7 Level - Second
Bedroom 2: 10.10 x 11.10 Level - Second
Primary Bedroom: 16.0 x 12.6 Level - Second
Kitchen: 11.6 x 16.0 Level - First
Family Room: 14.5 x 13.0 Level - First
Living Room: 12.0 x 11.6 Level - First
Dining Room: 11.7 x 11.2 Level - First
Local Schools
High School: Tucker
Middle School: Quioccasin
Elementary School: Jackson Davis
Listed By / Shown By
Listed By
Agency Name: RE/MAX Commonwealth
Agency Contact: janice@gotaylorteam.com
Shown By
Agency Title: Joyner Fine Properties
Agency Phone: 804-270-9440

Estimate Your Payment
Estimated Payment
$ 2,786.06 per month $2,343.71 Principal & Interest $307.17 Property Tax $135.19 Homeowner's Insurance
3008 Grand Oaks Terrace | MLS# 2619885
This single family home located at 3008 Grand Oaks Terrace, Henrico, VA 23233 is currently listed for sale with an asking price of $463,500. This property was built in 1998 and has 4 bedrooms and 2 full and 1 partial baths with 2007 sq. ft. Grand Oaks Terrace is located in the Rolling Oaks subdivision. Search Rolling Oaks real estate on www.joynerfineproperties.com today.