
BEDS2
BATHS2 full
SQUARE FEET1,803
MLS#2629278
STATUSActive
PROPERTY TYPEResidential - Single Family
SUBDIVISIONWilliam Byrd
Property Description
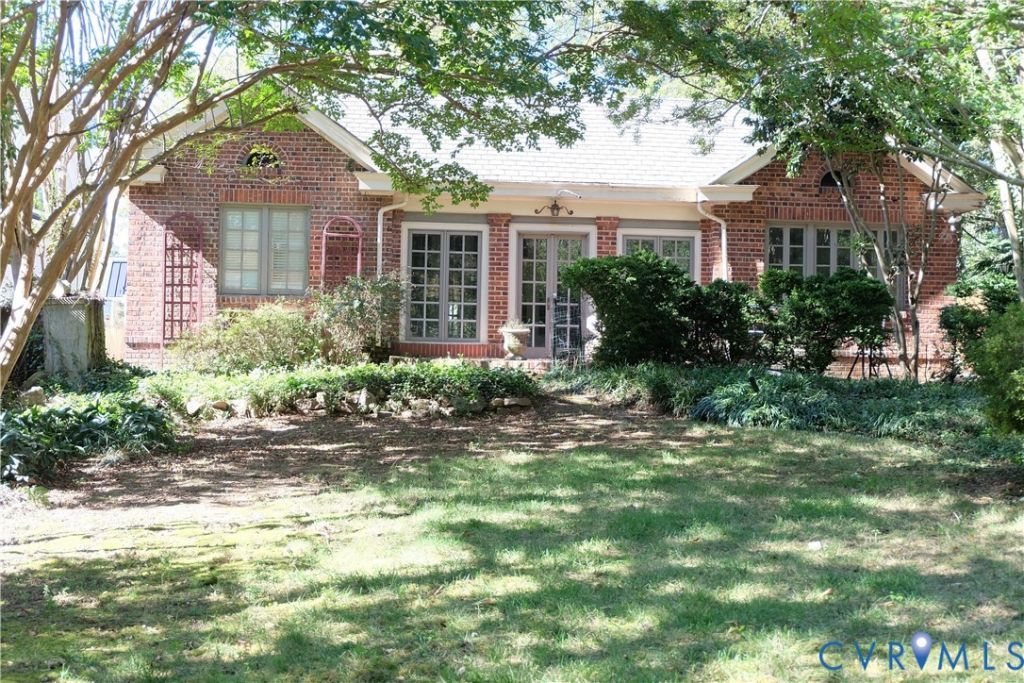
Unlock the potential of this 1920s bungalow nestled in the vibrant and charming Carillon neighborhood of Byrd Park....just a short walk to Maymont Park. Whether you envision restoring this home to its former glory or see the potential for a rewarding investment, this property offers a unique opportunity to bring your vision to life. This home welcomes you with a charming enclosed front porch featuring French doors that open to a gracious parlor with a fireplace. The light-filled Dining Room showcases beautiful casement windows and two built-in corner cabinets adding timeless charm. The galley kitchen features wood cabinetry, Corian countertops, a distinctive backsplash, pantry and an open connection to a spacious Family Room addition. There is an original porch (currently being used as a pass-through) which features exposed brick and intriguing decorative masonry details also leading into the Family Room. The Family Room features built-in bookcases with storage cabinetry also with French doors overlooking what was once a magical garden setting, complete with a garden shed and two car garage w/storage above. An unfinished basement offers additional potential w/approx. 1244 SF subject to verification. Rich in character, history and possibilities the property is ready for its next chapter. Bring your imagination and explore all the possibilities. A MUST SEE!
Property Features
Property Type: Residential - Single Family
Basement: Yes
Basement: Partial
Cooling: Central Air
Fenced: Yes
Fireplaces: 1
Garage: 2
Heating: Oil, Radiant
Home Style: Bungalow, Cottage
Lot Size: 0.22 Acres
Roof Type: Composition
Stories: 1.0
Taxes: $7,716
Year Built: 1922
Feature Descriptions
Appliances: Dryer, Electric Cooking, Electric Water Heater, Stove, Washer
Exterior: Brick, Drywall, Plaster
Fencing: Back Yard, Fenced
Fireplace: Electric
Floor Features: Ceramic Tile, Wood
Parcel#: W000-1325-029
Parking: Detached, Garage
Sewer: Public Sewer
Water: Public
Room Sizes
Bedroom 2: 11.8 x 9.9 Level - First
Primary Bedroom: 12.0 x 11.10 Level - First
Family Room: 27.0 x 13.0 Level - First
Kitchen: 15.0 x 8.0 Level - First
Dining Room: 12.0 x 12.0 Level - First
Living Room: 12.0 x 18.0 Level - First
Local Schools
High School: Thomas Jefferson
Middle School: Albert Hill
Elementary School: Lois-Harrison Jones
Listed By / Shown By
Listed By
Agency Name: Long & Foster REALTORS
Agency Contact: (804) 350-4274
Shown By
Agency Title: Joyner Fine Properties
Agency Phone: 804-270-9440

Estimate Your Payment
Estimated Payment
$ 3,584.52 per month $2,781.10 Principal & Interest $643.00 Property Tax $160.42 Homeowner's Insurance
3016 Rugby Road | MLS# 2629278
This single family home located at 3016 Rugby Road , Richmond, VA 23221 is currently listed for sale with an asking price of $550,000. This property was built in 1922 and has 2 bedrooms and 2 full baths with 1803 sq. ft. Rugby Road is located in the William Byrd subdivision. Search William Byrd real estate on www.joynerfineproperties.com today.