
BEDS4
BATHS2 full
SQUARE FEET1,668
MLS#2627978
STATUSActive
PROPERTY TYPEResidential - Single Family
SUBDIVISIONQuail Oaks
Property Description
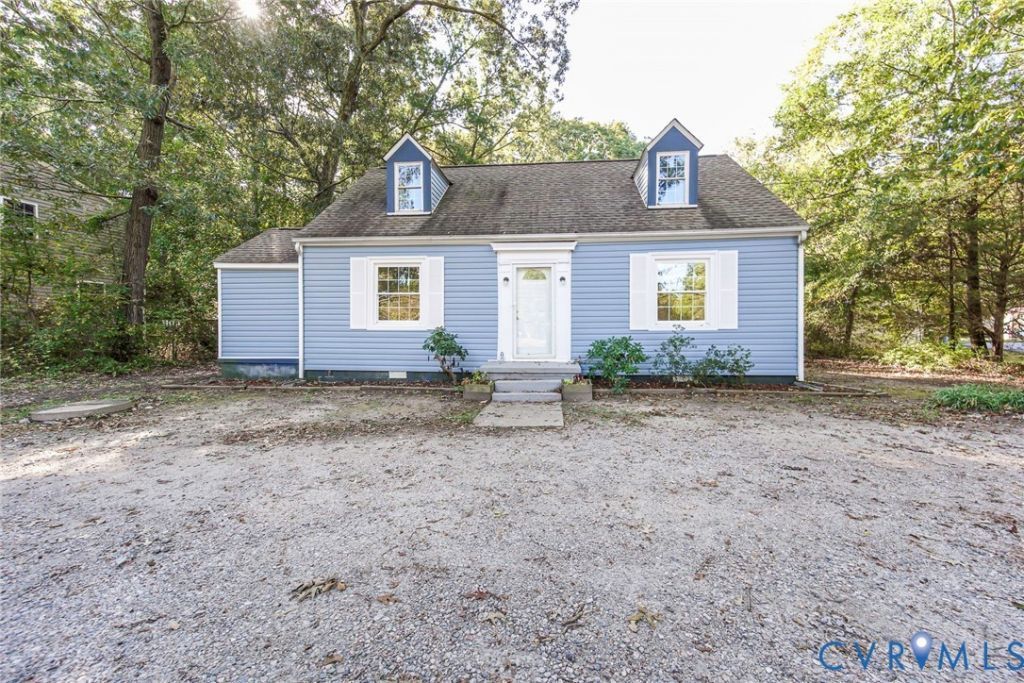
Charming Cape Cod with Updates Throughout! Welcome home to this charming Cape Cod featuring newly refinished hardwood floors and an inviting layout designed for comfortable living. The updated eat-in kitchen boasts granite countertops, new cabinetry, and new appliances, with plenty of cabinet space for all your storage needs. A convenient first-floor primary bedroom offers easy living, while four bedrooms and two full baths provide plenty of room for family, guests, or a home office. Additional features include a heat pump with central air, a dedicated utility room, vinyl windows, and low-maintenance vinyl siding. With its classic Cape Cod charm and thoughtful updates, this home is ready for you to make it your own!
Property Features
Property Type: Residential - Single Family
Basement: Crawl Space
Cooling: Central Air
Heating: Electric, Heat Pump
Home Style: Cape Cod
Lot Size: 1.14 Acres
Roof Type: Composition
Stories: 1.0
Taxes: $2,213
Year Built: 1949
Feature Descriptions
Appliances: Dishwasher, Electric Cooking, Electric Water Heater, Disposal, Refrigerator, Stove
Days on Site: 5
Exterior: Drywall, Frame, Vinyl Siding
Exterior: Deck
Fencing: None
Floor Features: Ceramic Tile, Partially Carpeted, Wood
Interior: Breakfast Area, Ceiling Fan(s), Dining Area, Eat-in Kitchen, Granite Counters, Main Level Primary
Laundry: Washer Hookup, Dryer Hookup
Parcel#: 791-66-80-89-300-000
Parking: Circular Driveway
Patio/Porch: Stoop, Deck
Sewer: Public Sewer
Water: Public
Local Schools
High School: Bird
Middle School: Salem
Elementary School: Bellwood
Listed By / Shown By
Listed By
Agency Name: Bradley Real Estate, LLC
Shown By
Agency Title: Joyner Fine Properties
Agency Phone: 804-270-9440

Estimate Your Payment
Estimated Payment
$ 1,869.10 per month $1,592.81 Principal & Interest $184.42 Property Tax $91.88 Homeowner's Insurance
3017 Kingsdale Road | MLS# 2627978
This single family home located at 3017 Kingsdale Road , Chesterfield, VA 23237 is currently listed for sale with an asking price of $315,000. This property was built in 1949 and has 4 bedrooms and 2 full baths with 1668 sq. ft. Kingsdale Road is located in the Quail Oaks subdivision. Search Quail Oaks real estate on www.joynerfineproperties.com today.