
BEDS2
BATHS2 full
SQUARE FEET993
MLS#2627421
STATUSActive
PROPERTY TYPEResidential - Single Family
SUBDIVISIONPark Place
Property Description
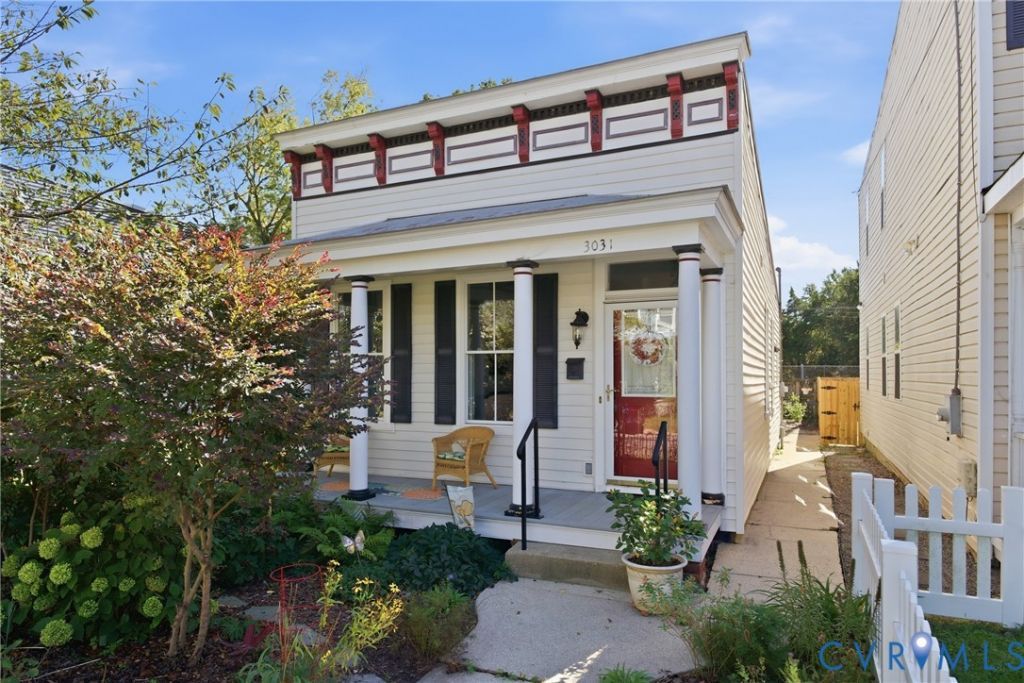
Looking for the charm of a Richmond home with one-level living, off-street parking for two cars and Carytown just a block away? This renovated home at 3031 Grayland Avenue has a brand-new roof and brings together architectural character, natural light and a flexible floor plan, steps from Carytown's restaurants, boutiques, specialty shops and cafés. Hardwood floors and substantial trim carry through the living room and adjoining dining room, giving you separate spaces for everyday living and entertaining. The eat-in kitchen has rich wood cabinetry, generous counter space, recessed lighting and a laundry area with a stacked washer and dryer. Beyond the kitchen, a sunlit room with built-in shelving and hardwood floors opens directly to the rear patio. It works well as a home office, sitting room or second dining area. The home has two bedrooms and two full baths, including a primary bedroom with an adjoining bath. Large windows bring in natural light, and there is extra storage inside. Outside, you'll find a covered front porch, a rear patio for outdoor dining, exterior storage and off-street parking for two cars, which is rare this close to Carytown.
Property Features
Property Type: Residential - Single Family
Basement: Crawl Space
Cooling: Central Air, Electric, Heat Pump
Fireplaces: 1
Heating: Electric, Heat Pump
Home Style: Bungalow, Cottage
Lot Size: 0.07 Acres
Roof Type: Flat, Metal
Stories: 1.0
Taxes: $4,764
Year Built: 1912
Feature Descriptions
Appliances: Washer/Dryer Stacked, Dishwasher, Electric Cooking, Electric Water Heater, Disposal, Microwave, Refrigerator, Smooth Cooktop, Stove
Community Features: Street Lights, Sidewalks
Days on Site: 3
Disability Features:: Accessible Full Bath, Accessible Bedroom, Grab Bars, Accessible Kitchen
Exterior: Aluminum Siding, Drywall, Plaster, Vinyl Siding, Wood
Exterior: Porch, Storage, Shed
Fencing: Partial, Wood
Fireplace: Decorative
Floor Features: Carpet, Vinyl, Wood
Interior: Bookcases, Built-in Features, Bedroom on Main Level, Ceiling Fan(s), Dining Area, Eat-in Kitchen, En Suite Bathroom, Full Bath on Main Level, Fireplace, High Ceilings, Laminate Counters, Bath in Primary Bedroom, Main Level Primary
Laundry: Washer Hookup, Dryer Hookup, Stacked
Lot: Level
Lot Dimensions: 27 X 120
Parcel#: W000-1352-003
Parking: No Garage, On Street
Patio/Porch: Rear Porch, Front Porch, Patio, Porch
Sewer: Public Sewer
Special View Info: City
Topography: Level
Water: Public
Room Sizes
Office: 11.6 x 10.1 Level - First
Kitchen: 17.3 x 12.5 Level - First
Bedroom 2: 11.10 x 9.8 Level - First
Primary Bedroom: 13.3 x 11.8 Level - First
Dining Room: 9.3 x 7.7 Level - First
Living Room: 12.11 x 12.4 Level - First
Local Schools
High School: Thomas Jefferson
Middle School: Albert Hill
Elementary School: Lois-Harrison Jones
Listed By / Shown By
Listed By
Agency Name: PARK 27
Shown By
Agency Title: Joyner Fine Properties
Agency Phone: 804-270-9440

Estimate Your Payment
Estimated Payment
$ 2,747.54 per month $2,222.35 Principal & Interest $397.00 Property Tax $128.19 Homeowner's Insurance
3031 Grayland Avenue | MLS# 2627421
This single family home located at 3031 Grayland Avenue , Richmond, VA 23221 is currently listed for sale with an asking price of $439,500. This property was built in 1912 and has 2 bedrooms and 2 full baths with 993 sq. ft. Grayland Avenue is located in the Park Place subdivision. Search Park Place real estate on www.joynerfineproperties.com today.