
BEDS3
BATHS2 full
SQUARE FEET1,200
MLS#2626547
STATUSActive
PROPERTY TYPEResidential - Single Family
SUBDIVISIONWilliam Gwyn Estates
Property Description
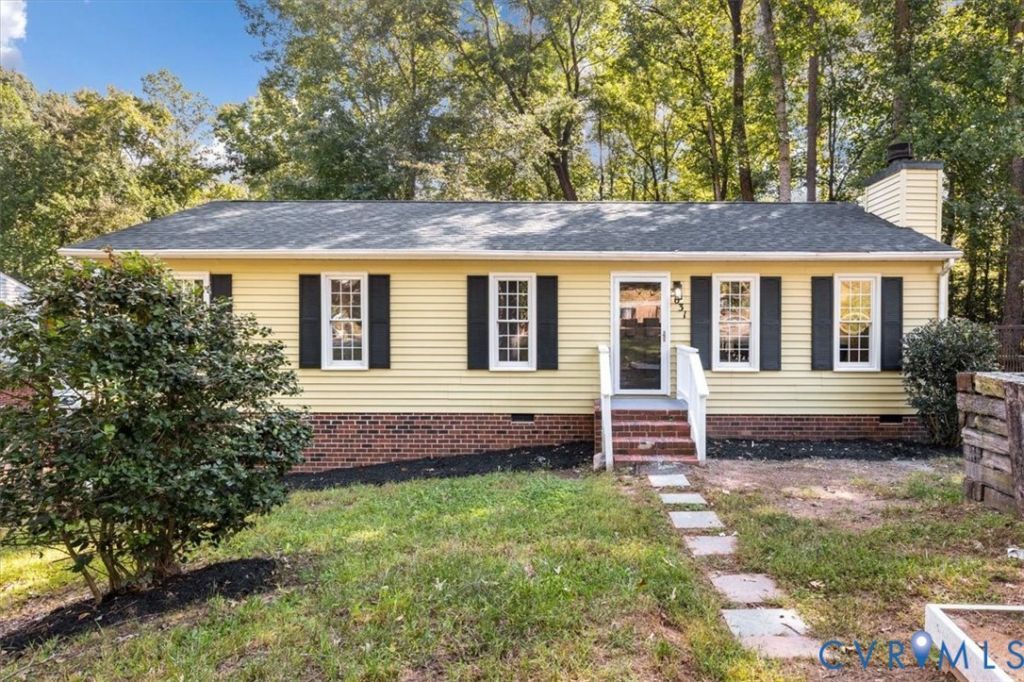
RENOVATED and CONVENIENTLY Located near all the Major Highways, Parks, and Shops, this incredible three bedroom two bath ranch home has been completely done with FRESH PAINT throughout and NEW Carpet in all three bedrooms along with NEW lighting throughout as well. MAJOR items are as follows: NEW Roof, NEW HVAC, NEW Kitchen with NEW White Cabinets, NEW Granite Counters, NEW Subway-Tile Backsplash, NEW Stainless Appliances, NEW Tilled Bathrooms complete with NEW Vanities and NEW Plumbing, and a NEW Deck out back!! This home is ready to go!! Upon entering you will notice this home has a lovely open flow to its floorplan from the family room with fireplace and ceiling fan, to the dining area that flows into the newly renovated kitchen area, and an exit to the NEW Deck that you can enjoy peace and tranquilty on those warm autum evenings making you feel like your'e tucked up in your own private tree house!! The three bedrooms include fresh paint, new carpet, and the primary bedroom has ample closet space with double-doors and a private en-suite that's been newly tiled!
Property Features
Property Type: Residential - Single Family
Basement: Crawl Space
Cooling: Central Air, Electric
Fireplaces: 1
Heating: Electric, Heat Pump
Home Style: Ranch
Lot Size: 0.42 Acres
Stories: 1.0
Taxes: $2,486
Year Built: 1984
Feature Descriptions
Appliances: Dishwasher, Electric Water Heater
Days on Site: 2
Door Features: Sliding Doors
Exterior: Drywall, Frame, Vinyl Siding
Exterior: Deck, Storage, Shed
Fencing: None
Fireplace: Vented
Floor Features: Carpet, Laminate, Tile
Interior: Bedroom on Main Level, Breakfast Area, Ceiling Fan(s), Dining Area, En Suite Bathroom, Full Bath on Main Level, Granite Counters, Main Level Primary
Parcel#: 745-68-64-19-500-000
Parking: Off Street, Oversized
Patio/Porch: Deck
Sewer: Public Sewer
Water: Public
Window: Screens, Thermal Windows
Local Schools
High School: Clover Hill
Middle School: Swift Creek
Elementary School: Evergreen
Listed By / Shown By

Listed By
Agency Name: Joyner Fine Properties
Agent Name: Patricia Ray Barton
Agency Phone: (804) 721-7495

Co-Listed By
Agency Name: Joyner Fine Properties
Agent Name: Robert Barton, Jr.
Agency Phone: (804) 967-2773
Estimate Your Payment
Estimated Payment
$ 2,052.30 per month $1,744.51 Principal & Interest $207.17 Property Tax $100.63 Homeowner's Insurance
3031 Speeks Drive | MLS# 2626547
This single family home located at 3031 Speeks Drive, Midlothian, VA 23112 is currently listed for sale by Joyner Fine Properties, with an asking price of $345,000. This property was built in 1984 and has 3 bedrooms and 2 full baths with 1200 sq. ft. Speeks Drive is located in the William Gwyn Estates subdivision. Search William Gwyn Estates real estate on www.joynerfineproperties.com today.