
BEDS4
BATHS4 full 1 partial
SQUARE FEET4,579
MLS#2626945
STATUSActive
PROPERTY TYPEResidential - Single Family
Property Description
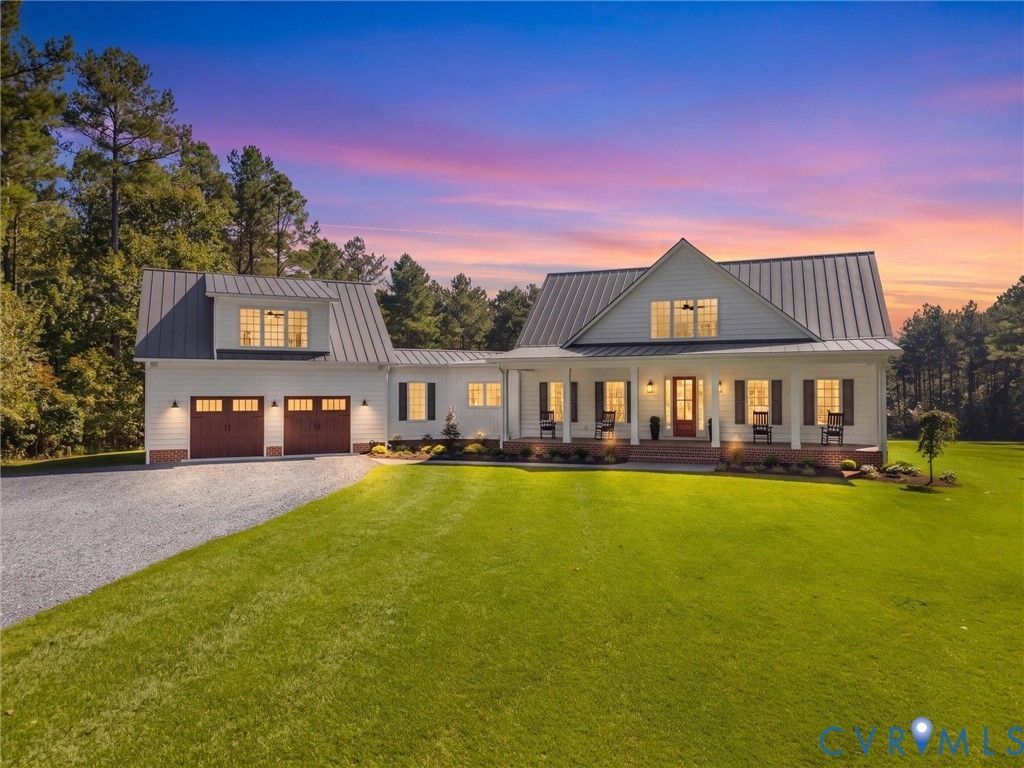
Timeless and charming Southern Living inspired custom home on 22 acres located in Eastern Powhatan with an additional 32 acre parcel available. Perfect for a family compound! This builder's personal custom home offers many upgrades including oversized footings and foundations, 2x6 exterior walls with 46% extra insulation, 24 gauge mechanical standing seam metal roof, Generac whole house generator, and countless other upgraded features! The home is tucked away in a quiet pine forest with expansive front and rear porches and multiple patios. The new professionally designed landscaping welcomes you to a spacious and open floor plan with warm 8" French oak flooring and luxurious kitchen. Expansive indoor and outdoor living areas make this home ideal for entertaining and private parties. The primary suite on the first level has a custom closet, double vanities, and a large walk-in solid surface shower . There is a secondary suite with a full bath on the first level. Upstairs offers a large loft, two bedrooms each with its own bath and walk-in storage areas. There is a two car attached garage with a large bonus room as well as a detached four car garage! The rear outdoor living areas are the perfect getaway to enjoy the expansive park-like setting and the abundance of wildlife. Cleared trails are great for ATVs, hunting, and hiking. Great timber value and it is already enrolled in the Land Use tax incentive program. Alll within minutes to Cosby Village and Westchester Commons! Much more information on both parcels can be found on the MLS attachments.
Property Features
Property Type: Residential - Single Family
Basement: Crawl Space, Heated
Cooling: Central Air, Heat Pump, Zoned
Fenced: Yes
Fireplaces: 1
Garage: 4 car attached
Heating: Electric, Heat Pump, Propane, Multi-Fuel, Zoned
Home Style: Custom, Farmhouse
Lot Size: 22.00 Acres
Roof Type: Metal
Stories: 1.0
Taxes: $8,094
Year Built: 2019
Feature Descriptions
Appliances: Built-In Oven, Double Oven, Dishwasher, Exhaust Fan, Gas Cooking, Ice Maker, Microwave, Propane Water Heater, Refrigerator, Range Hood, Self Cleaning Oven, Tankless Water Heater
Disability Features:: Accessible Full Bath, Accessible Bedroom, Low Threshold Shower
Door Features: Insulated Doors
Exterior: Brick, Block, Drywall, Vinyl Siding
Exterior: Basketball Court, Porch, Storage
Fencing: Electric, Fenced
Fireplace: Gas, Stone, Ventless, Insert
Floor Features: Partially Carpeted, Wood
Formal Dining: Yes
Horse Amenities: Horses Allowed
Interior: Bedroom on Main Level, Breakfast Area, Bathroom Rough-In, Ceiling Fan(s), Dining Area, Separate/Formal Dining Room, Double Vanity, Eat-in Kitchen, En Suite Bathroom, Full Bath on Main Level, Fireplace, Granite Counters, High Ceilings, Kitchen Island, Loft, Main Level Primary, Pantry, Recessed Lighting, Solid Surface Counters, Cable TV, Walk-In Closet(s)
Laundry: Washer Hookup, Dryer Hookup
Lot: Additional Land Available
Other Equipment: Generator
Parcel#: 061-30
Parking: Attached, Direct Access, Detached, Finished Garage, Garage, Oversized, Storage
Patio/Porch: Rear Porch, Front Porch, Patio, Porch
Security: Smoke Detector(s)
Sewer: Septic Tank
Water: Well
Window: Screens, Thermal Windows
Local Schools
High School: Powhatan
Middle School: Powhatan
Elementary School: Flat Rock
Listed By / Shown By
Listed By
Agency Name: Cypress Realty Company
Shown By
Agency Title: Joyner Fine Properties
Agency Phone: 804-270-9440

Estimate Your Payment
Estimated Payment
$ 8,670.08 per month $7,559.53 Principal & Interest $674.50 Property Tax $436.04 Homeowner's Insurance
305 Clayville Road | MLS# 2626945
This single family home located at 305 Clayville Road , Powhatan, VA 23139 is currently listed for sale with an asking price of $1,495,000. This property was built in 2019 and has 4 bedrooms and 4 full and 1 partial baths with 4579 sq. ft. Search Powhatan real estate on www.joynerfineproperties.com today.