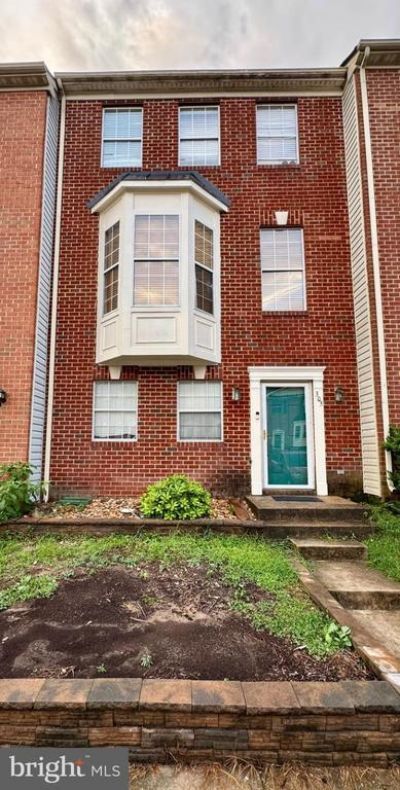

BEDS4
BATHS3 full
SQUARE FEET2,604
MLS#VAST2051918
STATUSACTIVE
PROPERTY TYPEResidential - Townhouse
SUBDIVISIONHEATHER HILLS-BRIGHTFLD
SCHOOLSTAFFORD COUNTY PUBLIC SCHOOLS
Property Description
COMING SOON - Spacious 4BR/3BA, 2,600+ sq ft four-level townhome in sought-after Heather Hills with classic brick façade, colonial-style charm, and a fully fenced backyard. The bright main level features an open floor plan, neutral finishes, faux wood flooring, crown molding, and an expansive living room. The semi-open kitchen offers richly toned cabinetry, stainless-steel appliances, solid-surface counters, gas range, island, and adjoining dining area. The lower level includes a bedroom, full bath, rec room with kitchenette/wet bar, fireplace, and sliders to the backyard—ideal for entertaining or flexible living. Oversized primary bedroom features a spacious loft, walk-in closet, and en suite with soaking tub and separate shower. Additional highlights include available parking, laundry area, newer water heater, and convenient access to shopping, I-95, restaurants, schools, and Washington, D.C. Per HOA, home must be primary residence for first year.
Property Features
Property Type: Residential - Townhouse
Basement: Yes
Basement: Full
Cooling: Central A/C
Fireplaces: 1
Fuel Type: Natural Gas
Heating: Forced Air
Home Style: Contemporary
Lot Size: 0.00 Acre(S)
Roof Type: Asphalt
Stories: 3.0
Taxes: $3,123
Year Built: 1995
Feature Descriptions
Additional Structures: Above Grade
Appliances: Built-In Microwave, Dishwasher, Disposal, Refrigerator, Washer, Stove
Days on Site: 53
Exterior: Gutter System, Sidewalks, Stone Retaining Walls, Street Lights
Exterior: Brick Front, Vinyl Siding
Fireplace: Gas/Propane, Mantel(s), Screen
Flooring: Carpet, Ceramic Tile, Hardwood
HOA Fee: $94.00/Monthly
Interior: Kitchenette, Attic, Breakfast Area, Carpet, Combination Kitchen/Dining, Dining Area, Floor Plan - Open, Kitchen - Eat-In, Pantry, Bathroom - Soaking Tub, Bathroom - Stall Shower, Bathroom - Tub Shower
Lot Dimensions: 0.00 Acre(S)
Number of Rooms: 4
Pet Restrictions: No Pet Restrictions
Sewer: Public Sewer
SQFT Above Finished: 2604
SQFT Total Finished: 2604
Structure Type: Interior Row/Townhouse
Utilities: Cable TV, Electric Available, Natural Gas Available, Phone, Water Available
Water: Public
Windows: Screens, Storm
Local Schools
School District: STAFFORD COUNTY PUBLIC SCHOOLS
Listed By / Shown By
Listed By
Agency Name: Spring Hill Real Estate, LLC.
Agency Phone: 7038914514
Shown By
Agency Title: Joyner Fine Properties
Agency Phone: 804-270-9440

Estimate Your Payment
Estimated Payment
$ 2,608.11 per month $2,219.82 Principal & Interest $260.25 Property Tax $128.04 Homeowner's Insurance
305 Dundee | MLS# VAST2051918
This townhouse located at 305 Dundee, Fredericksburg, VA 22405 is currently listed for sale with an asking price of $439,000. This property was built in 1995 and has 4 bedrooms and 3 full baths with 2604 sq. ft. Dundee is located in the HEATHER HILLS-BRIGHTFLD subdivision within the STAFFORD COUNTY PUBLIC SCHOOLS school district. Search HEATHER HILLS-BRIGHTFLD real estate on www.joynerfineproperties.com today.