
BEDS5
BATHS5 full 1 partial
SQUARE FEET5,105
MLS#677550
STATUS
PROPERTY TYPEResidential - Single Family
SUBDIVISIONBLANDEMAR FARM ESTATES
Property Description
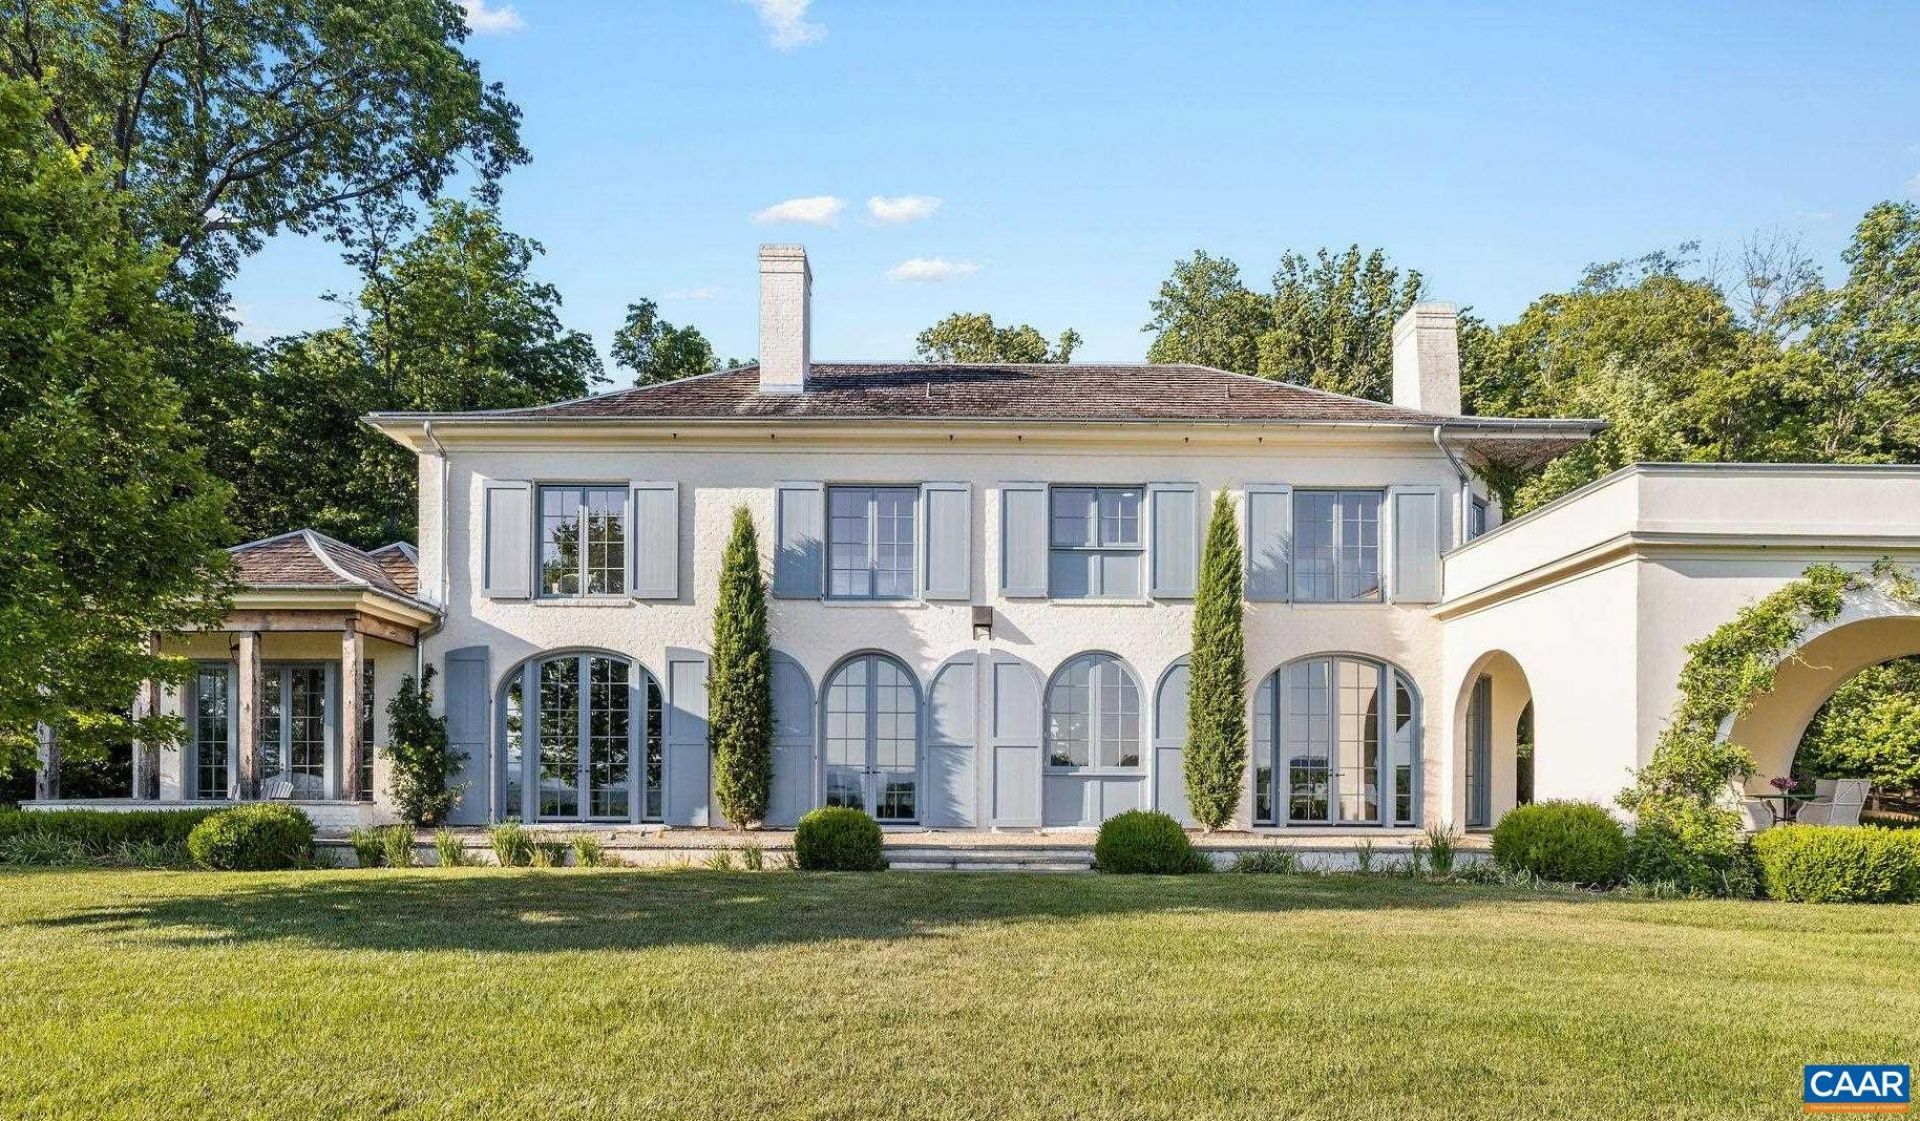
An exquisite brick, stone & stucco residence completed in 2021, Sunday Lilac truly transports one to the French or Italian countryside. The only giveaways are the stunning, layered Blue Ridge views evident from most rooms. The world class design, construction & finish are showcased at every turn, from hand laid, reclaimed French oak floors to imported marble fireplaces to extensive, elegant metalwork, Murano glass chandeliers & Delft tilework. Landscape design by Alex Smith includes a pollinator garden & walled flower garden with marble feature next to the entryway. The front & rear elevations are equally striking, with handmade, functioning shutters, gas lanterns & extensive bluestone & limestone hardscaping. While this incredible residence breathes old world charm, its floor plan beautifully accommodates 21st c. lifestyles, with a seamless balance of formal & informal spaces. As one enters the striking foyer, the incredible views are immediately evident. The cooks kitchen opens to an expansive family room with beamed ceiling. The 1st floor primary offers his & her walk-ins & adjacent laundry/flower room. Upstairs are 4 ensuite bedrooms, 2nd laundry room & home office or sitting room. 22 acres of total privacy & tranquility.
Property Features
Property Type: Residential - Single Family
Basement: Crawl Space, Exterior Entry, Unfinished
Basement: Yes
Cooling: Central Air, Heat Pump
Fireplaces: 2
Garage: 3
Heating: Heat Pump, Propane
Lot Size: 21.63 Acres
Roof Type: Shingle, Wood
Stories: 2.0
Taxes: $19,388
Year Built: 2021
Amenities
Double Vanity
Primary Downstairs
Permanent Attic Stairs
Sitting Area in Primary
Walk-In Closet(s)
Breakfast Bar
Butlers Pantry
Entrance Foyer
Eat-in Kitchen
High Ceilings
Home Office
Kitchen Island
Courtyard
Feature Descriptions
Appliances: Convection Oven, Dishwasher, Disposal, Gas Range, Refrigerator, Some Commercial Grade, Wine Cooler, Dryer, Washer
Association Amenities: None
Days on Site: 47
Exclusions: Front door knocker, primary bath chandelier, 2nd fl bedroom draperies, all bathroom mirrors on 2nd fl, powder room mirror, Fireplace screens, fender and tools
Exterior: Brick, Stick Built
Fireplace: Two, Wood Burning
Flooring: Hardwood, Marble
HOA: Yes
Laundry: Sink
Lot: Dead End, Garden, Landscaped, Partially Cleared, Private, Secluded, Wooded
Parcel#: 07400-00-00-006G0
Parking: Detached, Electricity, Garage, Garage Door Opener, Oversized, Garage Faces Rear
Parking Notes: Detached, Electricity, Garage, Garage Door Opener, Ove
Patio/Porch: Porch, Side Porch, Stone
Security: Smoke Detector(s)
Sewer: Septic Tank
Special View Info: Mountain(s), Panoramic, Rural
Utilities: Fiber Optic Available, Satellite Internet Available
View: Mountain(s), Panoramic, Rural
Water: Private, Well
Local Schools
High School: Monticello
Middle School: Walton
Elementary School: Red Hill
Listed By / Shown By
Listed By
Agency Name: LORING WOODRIFF REAL ESTATE ASSOCIATES
Agency Phone: 434-977-4005
Shown By
Agency Title: Joyner Fine Properties
Agency Phone: 804-270-9440

Estimate Your Payment
Estimated Payment
$ 27,287.08 per month $24,271.41 Principal & Interest $1,615.67 Property Tax $1,400.00 Homeowner's Insurance
3065 Blandemar Dr | MLS# 677550
This single family home located at 3065 Blandemar Dr, Charlottesville, VA 22903 is currently listed for sale with an asking price of $4,800,000. This property was built in 2021 and has 5 bedrooms and 5 full and 1 partial baths with 5105 sq. ft. Blandemar Dr is located in the BLANDEMAR FARM ESTATES subdivision. Search BLANDEMAR FARM ESTATES real estate on www.joynerfineproperties.com today.