
BEDS4
BATHS3 full 1 partial
SQUARE FEET2,216
MLS#VAFX2334046
STATUSACTIVE
PROPERTY TYPEResidential - Townhouse
SUBDIVISIONHAMPTON COURT
SCHOOLFAIRFAX COUNTY PUBLIC SCHOOLS
Property Description
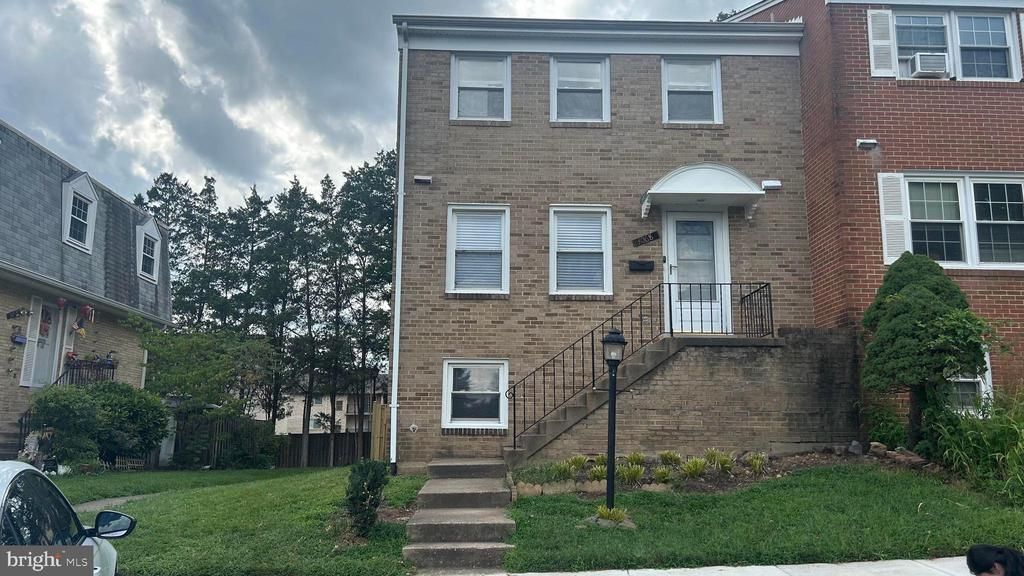
PRIME FAIRFAX LOCATION! Spacious ALL-BRICK END-UNIT TOWNHOME featuring 4 bedrooms, 3.5 baths, and beautiful HARDWOOD FLOORING throughout. The walk-out basement leads to a fully fenced backyard backing to trees, offering privacy and a peaceful setting. Enjoy easy access to 495, 66, 50, and 29, with Metro, shopping, dining, and everyday conveniences just minutes away. Quiet neighborhood with abundant parking, including 2 assigned spaces. A fantastic combination of space, privacy, hardwood floors, and convenience in a highly desirable Fairfax location!
Property Features
Property Type: Residential - Townhouse
Basement: Connecting Stairway, Rear Entrance, Fully Finished, Walkout Level, Windows
Basement: Yes
Cooling: Central A/C
Fuel Type: Central, Natural Gas
Heating: Forced Air
Home Style: Colonial
Lot Size: 0.06 Acres
Roof Type: Fiberglass
Stories: 3.0
Taxes: $6,909
Year Built: 1970
Feature Descriptions
Additional Structures: Above Grade, Below Grade
Appliances: Dishwasher, Disposal, Dryer, Exhaust Fan, Oven/Range - Electric, Range Hood, Refrigerator, Washer
Community Amenities: Common Grounds, Tot Lots/Playground
Days on Site: 7
Exterior: Brick
Exterior: Sidewalks
Fencing: Rear
HOA Fee: $139.00/Monthly
Interior: Kitchen - Table Space, Dining Area, Kitchen - Eat-In, Primary Bath(s), Wet/Dry Bar, Wood Floors, Floor Plan - Traditional
Lot Dimensions: 0.06 Acre(S)
Parking Notes: 0 Total Parking Spaces
Rooms: Living Room, Dining Room, Primary Bedroom, Bedroom 2,Bedroom 4,Kitchen, Game Room, Family Room, Den, Foyer, Bedroom 1
Sewer: Public Septic, Public Sewer
SQFT Above Finished: 1496
SQFT Below Finished: 720
SQFT Total Finished: 2216
Structure Type: End of Row/Townhouse
Total Garage/Parking Spaces: 0
Utilities: Cable TV Available, Multiple Phone Lines
Water: Public
Room Sizes
Primary Bedroom: 19 x 11 Level - Upper 1
Kitchen: 11 x 11 Level - Main
Living Room: 21 x 12 Level - Unspecified
Bedroom 4: 14 x 10 Level - Lower 1
Dining Room: 14 x 10 Level - Main
Bedroom 2: 10 x 9 Level - Upper 1
Game Room: 21 x 12 Level - Lower 1
Bedroom 1: 14 x 11 Level - Upper 1
Local Schools
High School: FALLS CHURCH
Elementary School: FAIRHILL
School District: FAIRFAX COUNTY PUBLIC SCHOOLS
Listed By / Shown By
Listed By
Agency Name: Champion Realty Investment
Agency Phone: 7036589007
Shown By
Agency Title: Joyner Fine Properties
Agency Phone: 804-270-9440

Estimate Your Payment
Estimated Payment
$ 3,971.33 per month $3,210.40 Principal & Interest $575.75 Property Tax $185.18 Homeowner's Insurance
3068 Covington Street | MLS# VAFX2334046
This townhouse located at 3068 Covington Street, Fairfax, VA 22031 is currently listed for sale with an asking price of $634,900. This property was built in 1970 and has 4 bedrooms and 3 full and 1 partial baths with 2216 sq. ft. Covington Street is located in the HAMPTON COURT subdivision within the FAIRFAX COUNTY PUBLIC SCHOOLS school district. Search HAMPTON COURT real estate on www.joynerfineproperties.com today.