
BEDS3
BATHS2 full
SQUARE FEET1,230
MLS#2623261
STATUSActive
PROPERTY TYPEResidential - Single Family
Property Description
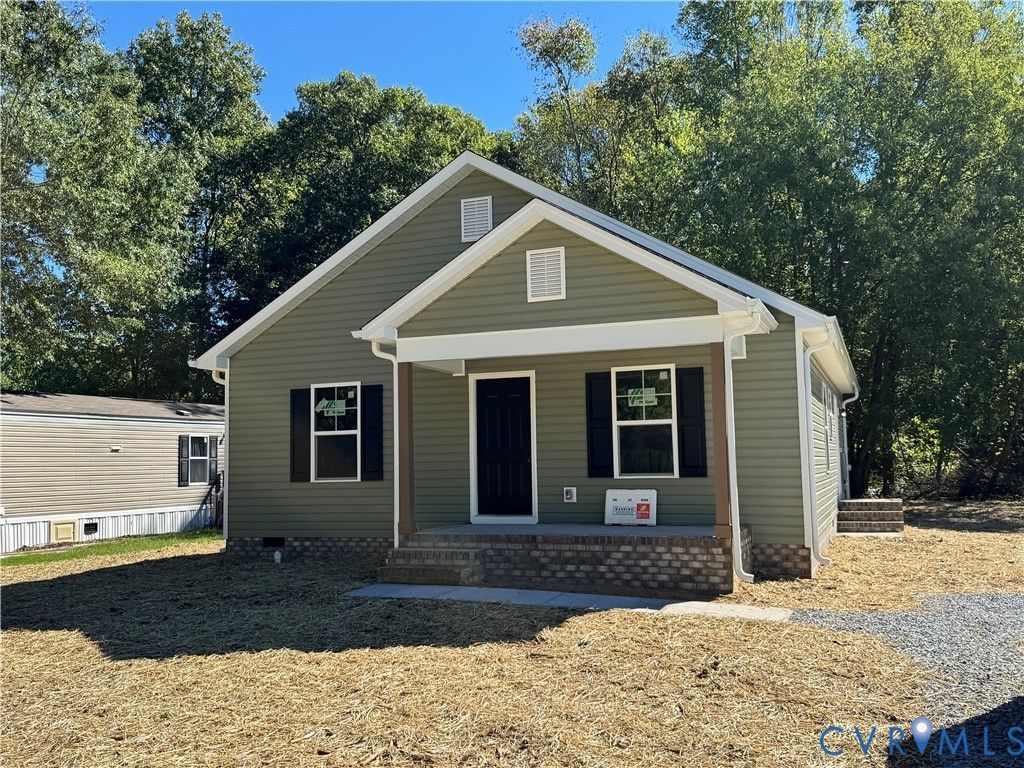
Welcome home to 308 New Street in Waverly-a thoughtfully designed NEW CONSTRUCTION home offering approximately 1,230 square feet, 3 bedrooms and 2 full baths, with an anticipated completion date of September 30, 2026. Step inside to a bright, contemporary floor plan highlighted by a vaulted living room ceiling that gives the main living space an open, spacious feel. The kitchen features quartz countertops and a 3-piece stainless steel appliance package, creating a clean, modern look that's ready for everyday living and entertaining. The private primary suite includes its own full bath and walk-in closet, while two additional bedrooms share a conveniently located second full bath. A separate mudroom/laundry room provides a dedicated transition space from the outdoors while keeping laundry tucked away from the main living areas. Outside, enjoy a welcoming brick and concrete front porch-the perfect spot for a couple of chairs and a relaxing evening. A gravel driveway provides convenient off-street parking, and a new Rheem heating and air conditioning system helps deliver year-round comfort. Located in the Town of Waverly, where new construction is adding fresh energy to the community, this home offers the opportunity to own brand-new construction at an attainable price point. Modern finishes, a smart floor plan, low-maintenance new construction, and everything fresh from day one-308 New Street is ready to welcome its first owner.
Property Features
Property Type: Residential - Single Family
Basement: Crawl Space
Cooling: Central Air, Heat Pump
Heating: Electric, Heat Pump
Home Style: Ranch
Lot Size: 0.20 Acres
Roof Type: Shingle
Stories: 1.0
Taxes: $21
Year Built: 2026
Feature Descriptions
Appliances: Dishwasher, Electric Cooking, Electric Water Heater, Disposal, Microwave, Smooth Cooktop, Self Cleaning Oven
Days on Site: 53
Exterior: Brick, Drywall, Frame, Vinyl Siding
Exterior: Porch
Fencing: None
Floor Features: Partially Carpeted, Vinyl
Interior: Bedroom on Main Level, Ceiling Fan(s), Dining Area, Double Vanity, Eat-in Kitchen, En Suite Bathroom, Full Bath on Main Level, Granite Counters, Bath in Primary Bedroom, Pantry, Walk-In Closet(s)
Laundry: Washer Hookup, Dryer Hookup
Lot: Level
Parcel#: 28A7-A-178
Parking: Off Street
Patio/Porch: Front Porch, Side Porch, Stoop, Porch
Sewer: Public Sewer
Water: Public
Room Sizes
Laundry: 12.0 x 6.0 Level - First
Bedroom 3: 11.0 x 11.0 Level - First
Bedroom 2: 11.0 x 11.0 Level - First
Primary Bedroom: 12.0 x 12.0 Level - First
Kitchen: 10.0 x 15.0 Level - First
Living Room: 15.0 x 15.0 Level - First
Local Schools
High School: Sussex Central
Middle School: Sussex Central
Elementary School: Sussex Central
Listed By / Shown By
Listed By
Agency Name: EXP Realty, LLC
Shown By
Agency Title: Joyner Fine Properties
Agency Phone: 804-270-9440

Estimate Your Payment
Estimated Payment
$ 1,493.90 per month $1,410.78 Principal & Interest $1.75 Property Tax $81.38 Homeowner's Insurance
308 New Street | MLS# 2623261
This single family home located at 308 New Street, Waverly, VA 23890 is currently listed for sale with an asking price of $279,000. This property was built in 2026 and has 3 bedrooms and 2 full baths with 1230 sq. ft. Search Waverly real estate on www.joynerfineproperties.com today.