
BEDS3
BATHS2 full 1 partial
SQUARE FEET1,768
MLS#2625224
STATUSActive
PROPERTY TYPEResidential - Single Family
Property Description
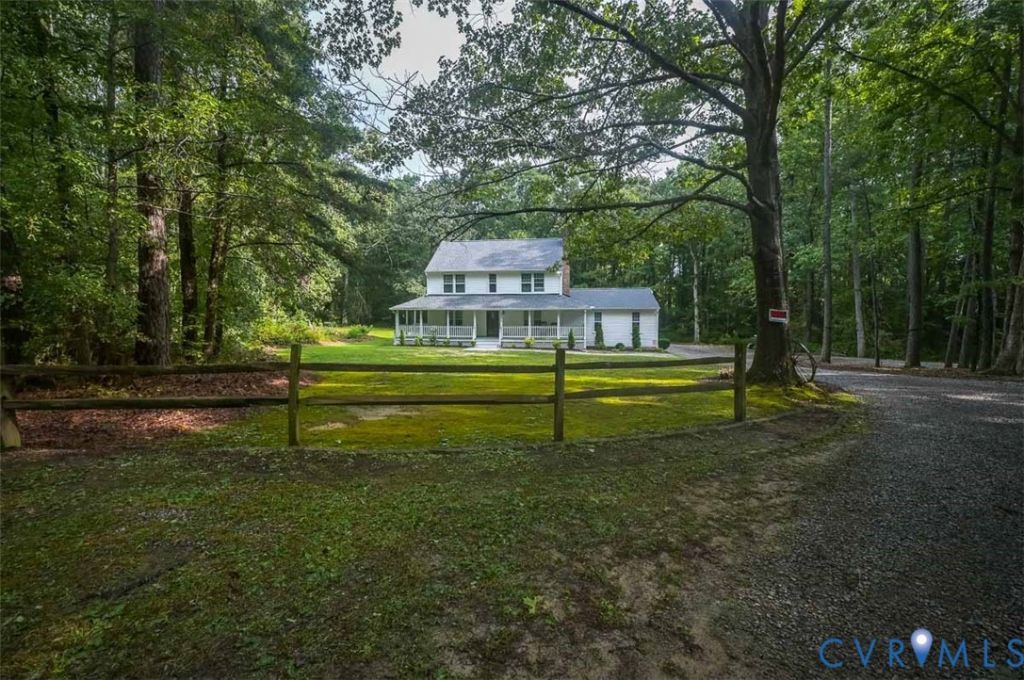
Welcome Home ! This immaculate colonial features country front porch, Formal dining , Living Room with brick fireplace , that opens to updated kitchen to include white cabinets, butcher block counter tops, center island with seating and stainless appliances, Family room opens to new deck overlooking private back yard. The garage has mini split unit , seating area and laundry. Upstairs features large primary with custom walk in closet, primary bath with tile shower, custom vanity . The other 2 bedrooms are large in size and Hall bath is tiled with custom vanity . Well landscaped yard for entertaining. Upstairs heat pump is new, Mini split in garage is newer, Septic has been pumped and checked within last 45 days receipt to be provided, New roof. So many upgrades this home is a must see.
Property Features
Property Type: Residential - Single Family
Basement: Crawl Space
Cooling: Central Air
Fireplaces: 1
Garage: 2 car attached
Heating: Electric, Heat Pump, Zoned
Home Style: Colonial, Two Story
Lot Size: 1.87 Acres
Stories: 2.0
Taxes: $3,267
Year Built: 1994
Feature Descriptions
Appliances: Electric Water Heater
Days on Site: 2
Exterior: Drywall, Frame, Vinyl Siding
Exterior: Deck, Porch
Fireplace: Masonry
Floor Features: Vinyl, Wood
Lot: Level
Parcel#: 842-703-9445
Parking: Attached, Circular Driveway, Direct Access, Garage, Garage Door Opener, Oversized
Patio/Porch: Front Porch, Deck, Porch
Sewer: Septic Tank
Topography: Level
Water: Well
Room Sizes
Primary Bedroom: 14.4 x 16.2 Level - Second
Family Room: 14.2 x 12.4 Level - First
Living Room: 14.9 x 12.6 Level - First
Local Schools
High School: Varina
Middle School: Elko
Elementary School: Ward
Listed By / Shown By
Listed By
Agency Name: Long & Foster REALTORS
Agency Contact: (804) 339-4480
Shown By
Agency Title: Joyner Fine Properties
Agency Phone: 804-270-9440

Estimate Your Payment
Estimated Payment
$ 2,513.15 per month $2,118.69 Principal & Interest $272.25 Property Tax $122.21 Homeowner's Insurance
3096 Portugee Road | MLS# 2625224
This single family home located at 3096 Portugee Road, Sandston, VA 23150 is currently listed for sale with an asking price of $419,000. This property was built in 1994 and has 3 bedrooms and 2 full and 1 partial baths with 1768 sq. ft. Search Sandston real estate on www.joynerfineproperties.com today.