
BEDS3
BATHS2 full
SQUARE FEET1,994
MLS#2618465
STATUSActive
PROPERTY TYPEResidential - Single Family
SUBDIVISIONKensington Creek
Property Description
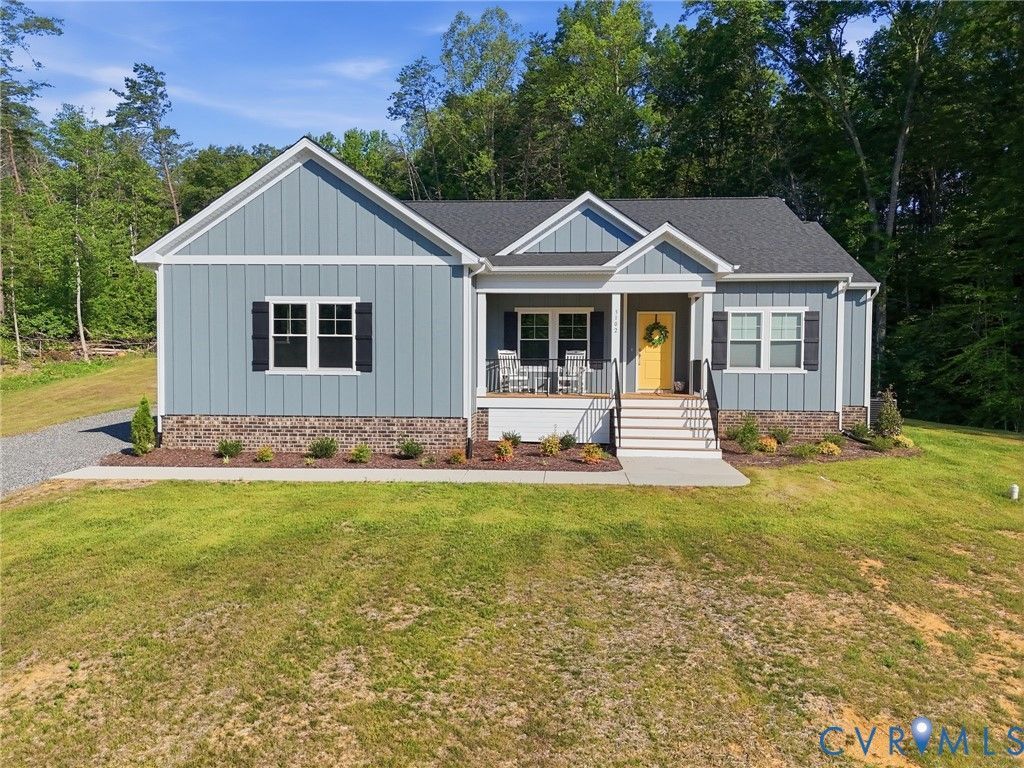
Built in 2025, this beautifully designed home offers the best of new construction without the wait. Tucked away on a private 3.61 acre cul-de-sac lot in Kensington Creek, this thoughtfully crafted residence combines modern finishes with the ease of single-level living. High-end LVP flooring flows throughout the home, leading to an open-concept layout designed for both everyday living and entertaining. The spacious family room opens seamlessly to the kitchen, where you'll find granite peninsula countertops, high-end appliances, a large pantry, and a generous breakfast nook. Just beyond, the screened porch provides the perfect place to relax and take in the peaceful surroundings. The spacious primary suite offers a private retreat with dual walk-in closets and a beautifully appointed en suite featuring a fully tiled shower. Two additional bedrooms, each with walk-in closets, share a well-appointed hall bath. Offering quality craftsmanship, a functional floor plan, and the privacy of 3.61 acres, this nearly new home is a rare opportunity to enjoy modern living in the heart of Goochland.
Property Features
Property Type: Residential - Single Family
Basement: Crawl Space
Cooling: Central Air
Garage: 2
Heating: Electric, Heat Pump
Home Style: Ranch
Lot Size: 3.61 Acres
Roof Type: Composition, Shingle
Stories: 1.0
Taxes: $3,116
Year Built: 2025
Feature Descriptions
Appliances: Dishwasher, Electric Cooking, Disposal, Microwave, Oven, Refrigerator, Stove, Water Heater
Days on Site: 3
Exterior: Deck, Unpaved Driveway
Exterior: Drywall, Frame, HardiPlank Type
Fencing: None
Floor Features: Ceramic Tile, Vinyl
HOA Fee: 1200/ Annually
Interior: Breakfast Area, Ceiling Fan(s), Dining Area, Double Vanity, Granite Counters, Bath in Primary Bedroom, Main Level Primary, Pantry, Walk-In Closet(s)
Laundry: Washer Hookup, Dryer Hookup
Parcel#: 30-7-0-8-0
Parking: Driveway, Oversized, Garage Faces Rear, Garage Faces Side, Unpaved
Patio/Porch: Rear Porch, Front Porch, Screened, Deck
Sewer: Septic Tank
Water: Well
Room Sizes
Laundry: 7.0 x 6.0 Level - Main
Bedroom 3: 14.0 x 11.0 Level - Main
Bedroom 2: 12.0 x 11.0 Level - Main
Primary Bedroom: 17.0 x 13.0 Level - Main
Family Room: 20.0 x 12.0 Level - Main
Additional Room: 11.0 x 7.0 Level - Main
Kitchen: 14.0 x 13.0 Level - Main
Living Room: 16.0 x 12.0 Level - Main
Local Schools
High School: Goochland
Middle School: Goochland
Elementary School: Goochland
Listed By / Shown By
Listed By
Agency Name: Long & Foster REALTORS
Agency Contact: (804) 295-2273
Shown By
Agency Title: Joyner Fine Properties
Agency Phone: 804-270-9440

Estimate Your Payment
Estimated Payment
$ 3,730.66 per month $3,281.70 Principal & Interest $259.67 Property Tax $189.29 Homeowner's Insurance
3102 Kensington Lane | MLS# 2618465
This single family home located at 3102 Kensington Lane, Goochland, VA 23063 is currently listed for sale with an asking price of $649,000. This property was built in 2025 and has 3 bedrooms and 2 full baths with 1994 sq. ft. Kensington Lane is located in the Kensington Creek subdivision. Search Kensington Creek real estate on www.joynerfineproperties.com today.