
BEDS3
BATHS1 full 1 partial
SQUARE FEET1,398
MLS#2619847
STATUSActive
PROPERTY TYPEResidential - Single Family
SUBDIVISIONEdenwood
Property Description
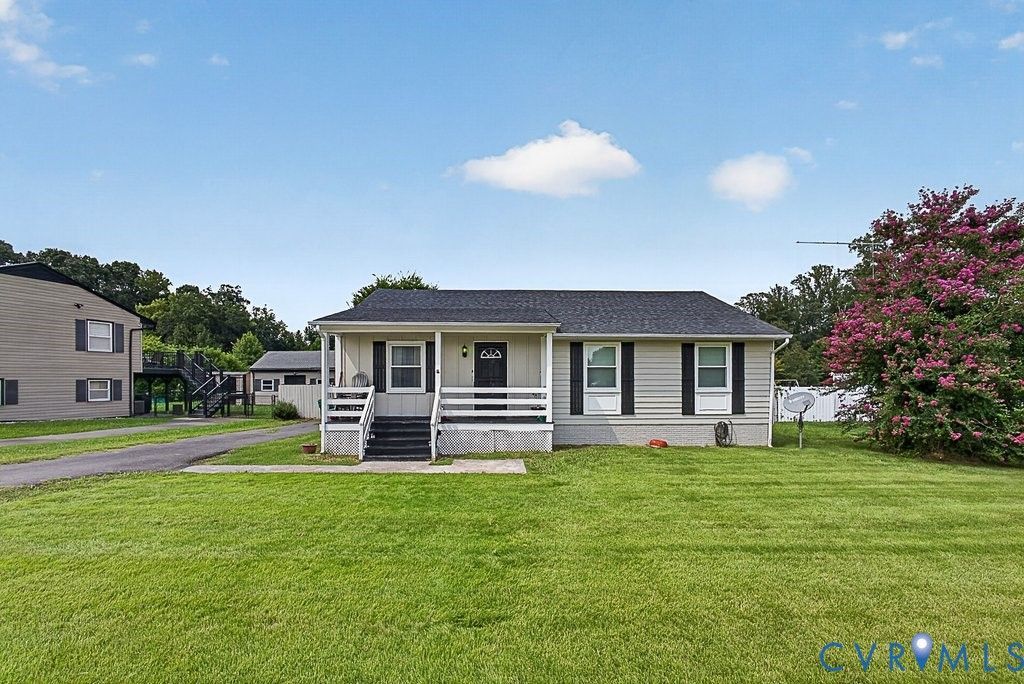
Welcome home to this charming 3-bedroom, 1.5-bath ranch-style home nestled in the Edenwood subdivision of Henrico County! Step inside and enjoy a welcoming open floor plan featuring a spacious living room, dining area, and well-appointed kitchen with plenty of white cabinetry, laminate countertops, and stainless-steel and black appliances, laundry room w/shelving, additional storage closet, and a coat closet. The primary bedroom features carpeting, a ceiling fan, and a spacious 9' x 2' closet, along with convenient access to the home's modified Jack-and-Jill-style bathroom arrangement. The primary bedroom has direct access to the half-bath area, which connects to a shared shower area also accessible from the hallway, providing both privacy and functionality. Two additional bedrooms, each with carpeting and ample closet space complete the space. Located close to shopping, dining, entertainment, and everyday conveniences, this home offers comfortable one-level living in a convenient Henrico location. Come see all this charming Edenwood home has to offer! Schedule your tour today!
Property Features
Property Type: Residential - Single Family
Cooling: Central Air
Heating: Baseboard, Electric
Home Style: Ranch
Lot Size: 0.27 Acres
Roof Type: Composition
Stories: 1.0
Taxes: $2,411
Year Built: 1980
Feature Descriptions
Appliances: Dishwasher, Electric Water Heater
Days on Site: 48
Exterior: Drywall, Frame, Wood Siding
Fencing: None
Floor Features: Carpet, Laminate
Interior: Bedroom on Main Level, Ceiling Fan(s), Dining Area, Laminate Counters, Main Level Primary
Parcel#: 810-717-0286
Sewer: Public Sewer
Water: Public
Room Sizes
Bedroom 3: 12.0 x 11.0 Level - First
Bedroom 2: 15.0 x 11.0 Level - First
Primary Bedroom: 15.0 x 15.0 Level - First
Laundry: 10.0 x 8.0 Level - First
Kitchen: 16.0 x 7.0 Level - First
Dining Room: 16.0 x 8.0 Level - First
Living Room: 16.0 x 15.0 Level - First
Local Schools
High School: Varina
Middle School: Rolfe
Elementary School: Montrose
Listed By / Shown By
Listed By
Agency Name: Exit First Realty
Shown By
Agency Title: Joyner Fine Properties
Agency Phone: 804-270-9440

Estimate Your Payment
Estimated Payment
$ 1,778.64 per month $1,491.68 Principal & Interest $200.92 Property Tax $86.04 Homeowner's Insurance
3102 Whistling Arrow Drive | MLS# 2619847
This single family home located at 3102 Whistling Arrow Drive, Henrico, VA 23231 is currently listed for sale with an asking price of $295,000. This property was built in 1980 and has 3 bedrooms and 1 full and 1 partial baths with 1398 sq. ft. Whistling Arrow Drive is located in the Edenwood subdivision. Search Edenwood real estate on www.joynerfineproperties.com today.