
BEDS4
BATHS3 full
SQUARE FEET1,776
MLS#2620260
STATUSActive
PROPERTY TYPEResidential - Single Family
SUBDIVISIONNorth Highland Park
Property Description
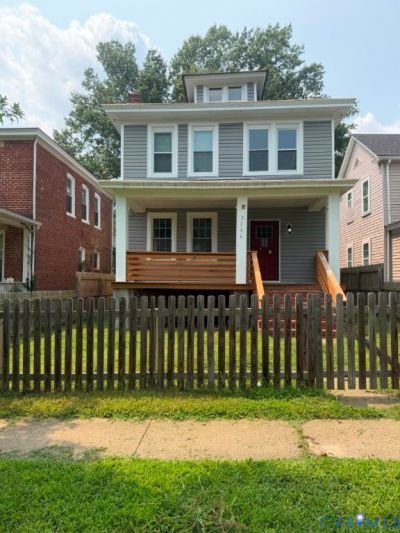
Charming & Fully Updated 4-Bedroom Home in North Highland Park! Discover this spacious, move-in-ready 2-story colonial featuring 4 bedrooms and 3 full tiled bathrooms. The main level boasts a bright, open-concept floor plan seamless for entertaining, complete with a large foyer, living area, and a modern kitchen fitted with upgraded granite countertops. Enjoy peace of mind with major mechanical and structural updates already taken care of-including newer electrical, plumbing, HVAC, and roof. Additional highlights include a primary bedroom suite, full unfinished basement offering abundant storage or future expansion potential, a classic rocking-chair front porch, and a partially fenced yard. Conveniently located near local amenities and easy highway access. Property sold as-is.
Property Features
Property Type: Residential - Single Family
Basement: Yes
Basement: Full, Interior Entry, Unfinished
Cooling: Central Air
Fenced: Yes
Heating: Electric, Heat Pump
Home Style: Colonial, Two Story
Lot Size: 0.11 Acres
Roof Type: Composition
Stories: 2.0
Taxes: $4,704
Year Built: 1920
Feature Descriptions
Appliances: Dishwasher, Electric Water Heater, Stove
Days on Site: 2
Exterior: Lighting, Porch
Exterior: Drywall, Frame, Mixed, Vinyl Siding
Fencing: Fenced, Mixed
Floor Features: Vinyl
Interior: Granite Counters, Walk-In Closet(s)
Laundry: Washer Hookup, Dryer Hookup
Parcel#: N000-1156-005
Patio/Porch: Rear Porch, Front Porch, Porch
Security: Smoke Detector(s)
Sewer: Public Sewer
Water: Public
Window: Thermal Windows
Room Sizes
Bedroom 4: 11.1 x 10.0 Level - Second
Bedroom 3: 11.2 x 13.9 Level - Second
Bedroom 2: 11.1 x 8.5 Level - Second
Primary Bedroom: 11.2 x 12.9 Level - Second
Foyer: 11.1 x 11.3 Level - First
Dining Room: 11.5 x 15.3 Level - First
Kitchen: 11.1 x 15.3 Level - First
Living Room: 11.2 x 20.7 Level - First
Local Schools
High School: John Marshall
Middle School: Henderson
Elementary School: Barack Obama
Listed By / Shown By
Listed By
Agency Name: Weichert Brockwell & Associate
Shown By
Agency Title: Joyner Fine Properties
Agency Phone: 804-270-9440

Estimate Your Payment
Estimated Payment
$ 1,782.00 per month $1,314.20 Principal & Interest $392.00 Property Tax $75.80 Homeowner's Insurance
3106 Carolina Avenue | MLS# 2620260
This single family home located at 3106 Carolina Avenue, Richmond, VA 23222 is currently listed for sale with an asking price of $259,900. This property was built in 1920 and has 4 bedrooms and 3 full baths with 1776 sq. ft. Carolina Avenue is located in the North Highland Park subdivision. Search North Highland Park real estate on www.joynerfineproperties.com today.