
BEDS3
BATHS2 full
SQUARE FEET1,872
MLS#2630748
STATUSActive
PROPERTY TYPEResidential - Single Family
Property Description
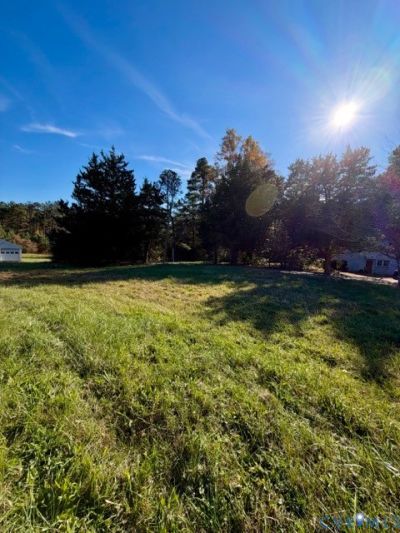
There's a lot to work with here. Five acres, a detached two-car garage and a 1950 Cape Cod with character worth bringing forward, all just 10 minutes to West Point. Inside, 1,872 square feet includes three bedrooms, two full baths, a large eat-in kitchen and a separate dining room. Ceiling beams and a substantial brick fireplace anchor the spacious living room, while wood floors and dormer windows add charm upstairs. The enclosed sun porch looks out over the yard, and an interior utility/workroom with built-in cabinetry adds space for storage and projects. Mature trees and open yard space give the property its country feel. The home is ready for fresh paint, new flooring and your ideas for its next chapter. The roof was replaced in 2010, and the septic was pumped and inspected in 2024. Sold as is.
Property Features
Property Type: Residential - Single Family
Cooling: Electric
Fireplaces: 1
Garage: 2
Heating: Heat Pump, Oil
Home Style: Cape Cod
Lot Size: 5.00 Acres
Roof Type: Asphalt
Stories: 2.0
Taxes: $1,294
Year Built: 1950
Feature Descriptions
Appliances: Dishwasher, Electric Water Heater, Microwave, Stove
Exterior: Drywall, Frame, Vinyl Siding
Exterior: Porch
Fencing: None
Fireplace: Gas, Masonry
Floor Features: Partially Carpeted, Tile, Wood
Formal Dining: Yes
Interior: Dining Area, Separate/Formal Dining Room, Fireplace, Solid Surface Counters
Laundry: Washer Hookup, Dryer Hookup
Parcel#: 56-12A
Parking: Detached, Garage, Off Street
Patio/Porch: Rear Porch, Porch
Sewer: Septic Tank
Water: Public
Local Schools
High School: King William
Middle School: Hamilton Holmes
Elementary School: Acquinton
Listed By / Shown By
Listed By
Agency Name: Liz Moore & Associates
Shown By
Agency Title: Joyner Fine Properties
Agency Phone: 804-270-9440

Estimate Your Payment
Estimated Payment
$ 1,578.59 per month $1,390.55 Principal & Interest $107.83 Property Tax $80.21 Homeowner's Insurance
31067 King William Road | MLS# 2630748
This single family home located at 31067 King William Road , West Point, VA 23181 is currently listed for sale with an asking price of $275,000. This property was built in 1950 and has 3 bedrooms and 2 full baths with 1872 sq. ft. Search West Point real estate on www.joynerfineproperties.com today.