
BEDS4
BATHS2 full 1 partial
SQUARE FEET2,058
MLS#2622224
STATUSActive
PROPERTY TYPEResidential - Single Family
SUBDIVISIONLongmeadow
Property Description
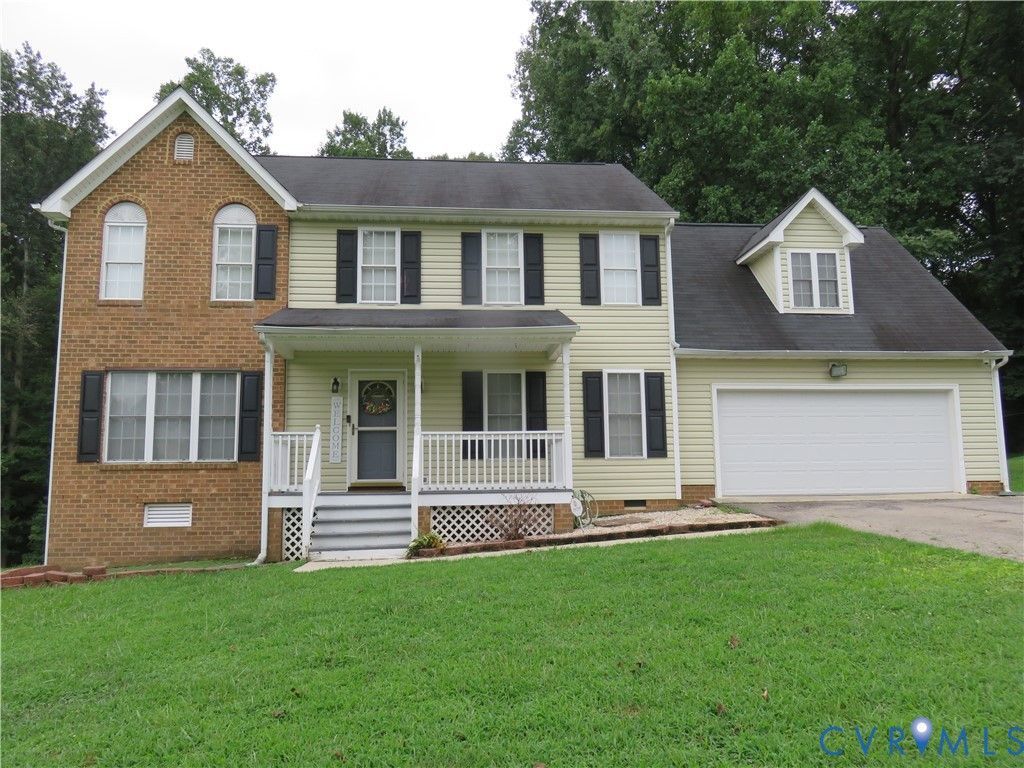
This spacious four bedrooom home is located in Chester. It features a large two car garage with a pave driveway in a cul-de-sac. The kitchen has been upgraded. The weight equipment will be removed from the dining room area. The family room has a gas fireplace with a area for a large TV. The owner's suite has a Walkin closet, double vanity sink, with separate tower and tub. This home has a large utility shed in the rear of the home and will remain. Home is located minutes from Fort Lee, shopping centers, restaurants and interstate 95 and 295.
Property Features
Property Type: Residential - Single Family
Cooling: Central Air, Zoned
Fireplaces: 1
Garage: 2 car attached
Heating: Electric, Heat Pump, Natural Gas, Zoned
Home Style: Two Story, Transitional
Lot Size: 0.48 Acres
Roof Type: Asphalt, Shingle
Stories: 2.0
Taxes: $3,095
Year Built: 2000
Feature Descriptions
Appliances: Dishwasher, Electric Cooking, Disposal, Gas Water Heater, Microwave
Community Features: Clubhouse, Deck/Porch, Home Owners Association
Days on Site: 5
Exterior: Brick, Drywall, Frame, Vinyl Siding, Wood Siding
Exterior: Deck, Paved Driveway
Fencing: None
Fireplace: Gas
Floor Features: Partially Carpeted, Tile, Vinyl
HOA Fee: 446.88/ Annually
Interior: Bay Window, Ceiling Fan(s), Dining Area, Double Vanity, Eat-in Kitchen, Fireplace, Bath in Primary Bedroom, Cable TV, Walk-In Closet(s)
Laundry: Washer Hookup, Dryer Hookup
Lot: Cul-De-Sac
Parcel#: 795-64-33-75-900-000
Parking: Attached, Driveway, Garage, Off Street, Oversized, Paved
Patio/Porch: Deck
Sewer: Public Sewer
Water: Public
Window: Thermal Windows
Room Sizes
Bedroom 4: 20.0 x 15.0 Level - Second
Bedroom 3: 12.0 x 9.0 Level - Second
Bedroom 2: 14.0 x 12.0 Level - Second
Primary Bedroom: 15.0 x 10.0 Level - Second
Local Schools
High School: Thomas Dale
Middle School: Carver
Elementary School: Wells
Listed By / Shown By
Listed By
Agency Name: Virginia Capital Realty
Shown By
Agency Title: Joyner Fine Properties
Agency Phone: 804-270-9440

Estimate Your Payment
Estimated Payment
$ 2,343.72 per month $1,972.05 Principal & Interest $257.92 Property Tax $113.75 Homeowner's Insurance
3107 Mccabe Court | MLS# 2622224
This single family home located at 3107 Mccabe Court, Chester, VA 23831 is currently listed for sale with an asking price of $390,000. This property was built in 2000 and has 4 bedrooms and 2 full and 1 partial baths with 2058 sq. ft. Mccabe Court is located in the Longmeadow subdivision. Search Longmeadow real estate on www.joynerfineproperties.com today.