
BEDS4
BATHS2 full
SQUARE FEET1,470
MLS#2628648
STATUSActive
PROPERTY TYPEResidential - Single Family
SUBDIVISIONGenito Woods
Property Description
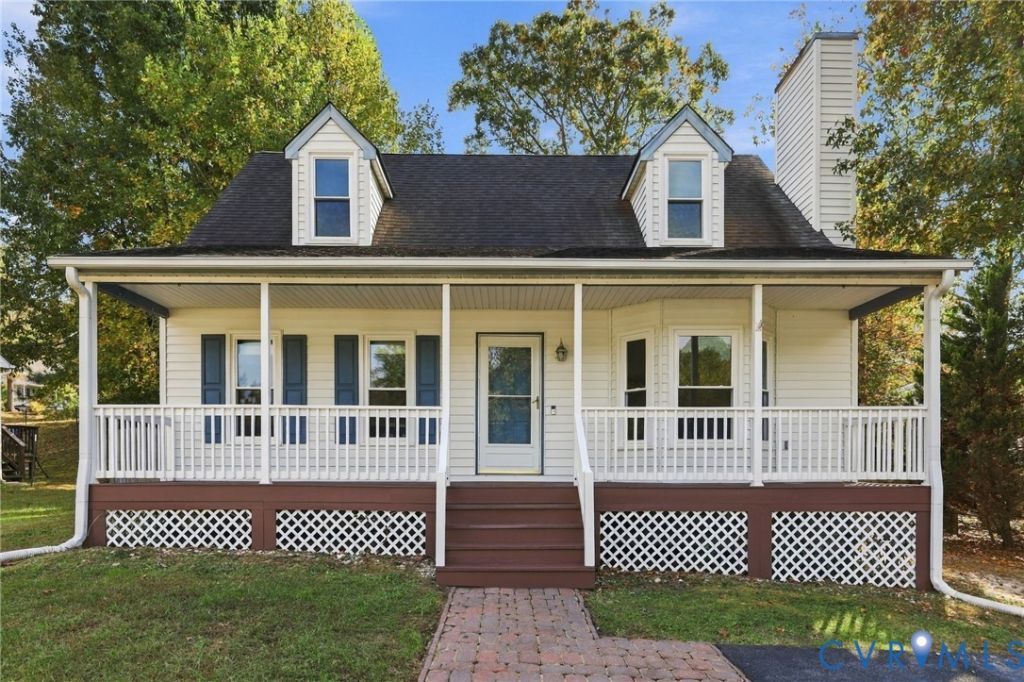
Welcome home to 3107 Terrybluff Drive in the heart of Midlothian! This charming 4-bedroom, 2-bath home offers a wonderful combination of comfort, style, and convenience. Step inside to discover fresh paint, beautiful new luxury vinyl plank (LVP) flooring, and an inviting living space featuring a fireplace with a granite hearth. The kitchen offers granite countertops, adding both style and functionality. Outside, enjoy the updated decking and relax on the recently painted country-style front porch or entertaining in the spacious, fenced backyard, perfect for gatherings, pets, and outdoor activities. A paved driveway provides convenient parking, while the backyard shed offers additional storage and conveys as-is. Conveniently located near shopping, restaurants, parks, and everything Midlothian has to offer, this move-in-ready home is one you won't want to miss. Schedule your showing today!
Property Features
Property Type: Residential - Single Family
Basement: Crawl Space
Cooling: Central Air, Electric, Heat Pump
Fenced: Yes
Fireplaces: 1
Heating: Electric, Heat Pump
Home Style: Cape Cod, Two Story
Lot Size: 0.23 Acres
Roof Type: Shingle
Stories: 1.0
Taxes: $2,824
Year Built: 1990
Feature Descriptions
Appliances: Dryer, Dishwasher, Electric Cooking, Electric Water Heater, Microwave, Range, Refrigerator, Water Heater, Washer
Disability Features:: Grab Bars
Door Features: Sliding Doors
Exterior: Drywall, Frame, Vinyl Siding
Exterior: Out Building(s), Paved Driveway
Fencing: Back Yard, Fenced, Privacy
Fireplace: Gas, Wood Burning, Insert
Floor Features: Laminate, Linoleum
Interior: Bedroom on Main Level, Breakfast Area, Bay Window, Dining Area, Eat-in Kitchen, En Suite Bathroom, Full Bath on Main Level, Fireplace, Granite Counters, High Speed Internet, Cable TV, Wired for Data
Laundry: Washer Hookup, Dryer Hookup
Outbuilding(s): Yes
Parcel#: 745-68-79-30-800-000
Parking: Driveway, Oversized, Paved
Patio/Porch: Front Porch
Sewer: Public Sewer
Water: Public
Window: Screens
Room Sizes
Kitchen: 11.0 x 15.0 Level - First
Family Room: 11.0 x 16.0 Level - First
Local Schools
High School: Clover Hill
Middle School: Swift Creek
Elementary School: Evergreen
Listed By / Shown By
Listed By
Agency Name: RVA Realty, Inc
Shown By
Agency Title: Joyner Fine Properties
Agency Phone: 804-270-9440

Estimate Your Payment
Estimated Payment
$ 2,107.21 per month $1,769.79 Principal & Interest $235.33 Property Tax $102.08 Homeowner's Insurance
3107 Terrybluff Drive | MLS# 2628648
This single family home located at 3107 Terrybluff Drive , Chesterfield, VA 23112 is currently listed for sale with an asking price of $350,000. This property was built in 1990 and has 4 bedrooms and 2 full baths with 1470 sq. ft. Terrybluff Drive is located in the Genito Woods subdivision. Search Genito Woods real estate on www.joynerfineproperties.com today.