
BEDS4
BATHS2 full
SQUARE FEET1,604
MLS#2629343
STATUSActive
PROPERTY TYPEResidential - Single Family
Property Description
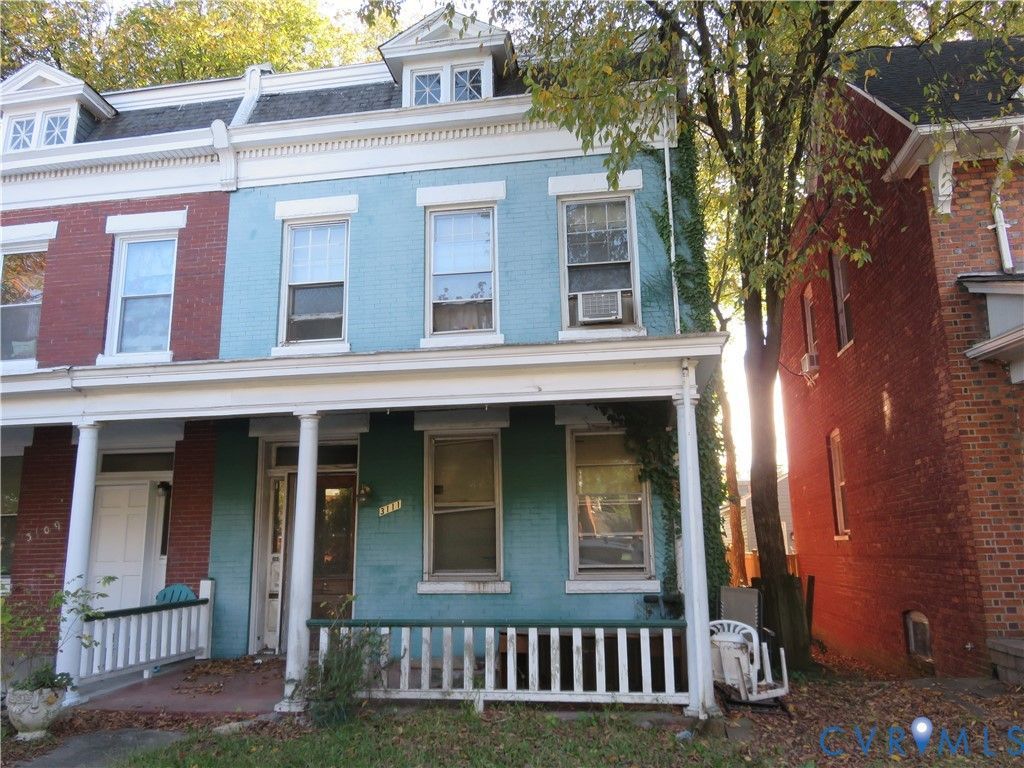
Investment opportunity in a fantastic Carytown location! Originally constructed as a single family home in 1922 and later converted to a duplex, this rowhouse is in need of complete renovation. A detached garage is accessed from the alley in the rear and just across the alley are shops in the Carytown Shopping District! Level one consists of an entry foyer, a living room with French doors to a den (or dining room), a full bath and the kitchen. Upstairs, you'll find another full bath, three bedrooms and a small trunk room that was converted to a kitchen at one point. This property is being sold strictly as-is. Seller prefers no inspections. Cash offers preferred. Here's your chance for you to invest in one of Richmond, Virginia's most desirable and historic neighborhoods. Priced well below current assessment and to allow for needed renovations! Property currently occupied. Seller has initiated eviction process. Scheduling showings to qualified buyers could take a few days.
Property Features
Property Type: Residential - Single Family
Basement: Crawl Space
Cooling: Window Unit(s)
Garage: 1
Heating: Hot Water, Oil, Radiator(s)
Home Style: Colonial, Row House, Two Story
Lot Size: 0.08 Acres
Roof Type: Tar/Gravel
Stories: 2.0
Taxes: $4,992
Year Built: 1922
Feature Descriptions
Appliances: Electric Water Heater
Community Features: Curbs, Gutter(s)
Exterior: Brick, Mixed
Fencing: None
Floor Features: Wood
Lot: Level
Parcel#: W000-1406-022
Parking: Detached, Garage, Off Street, On Street
Patio/Porch: Front Porch
Sewer: Public Sewer
Water: Public
Room Sizes
Bedroom 4: 8.4 x 6.0 Level - Second
Bedroom 3: 12.2 x 12.0 Level - Second
Bedroom 2: 12.2 x 12.0 Level - Second
Primary Bedroom: 14.3 x 12.0 Level - Second
Kitchen: 14.4 x 13.5 Level - First
Dining Room: 13.9 x 12.6 Level - First
Living Room: 12.2 x 10.10 Level - First
Local Schools
High School: Thomas Jefferson
Middle School: Albert Hill
Elementary School: Lois-Harrison Jones
Listed By / Shown By
Listed By
Agency Name: Seay Real Estate
Agency Contact: (804) 559-2665
Shown By
Agency Title: Joyner Fine Properties
Agency Phone: 804-270-9440

Estimate Your Payment
Estimated Payment
$ 2,447.79 per month $1,920.98 Principal & Interest $416.00 Property Tax $110.80 Homeowner's Insurance
3111 Ellwood Avenue | MLS# 2629343
This single family home located at 3111 Ellwood Avenue , Richmond, VA 23221 is currently listed for sale with an asking price of $379,900. This property was built in 1922 and has 4 bedrooms and 2 full baths with 1604 sq. ft. Search Richmond real estate on www.joynerfineproperties.com today.