
BEDS3
BATHS2 full
SQUARE FEET1,156
MLS#2623731
STATUSActive
PROPERTY TYPEResidential - Single Family
SUBDIVISIONCameron Run
Property Description
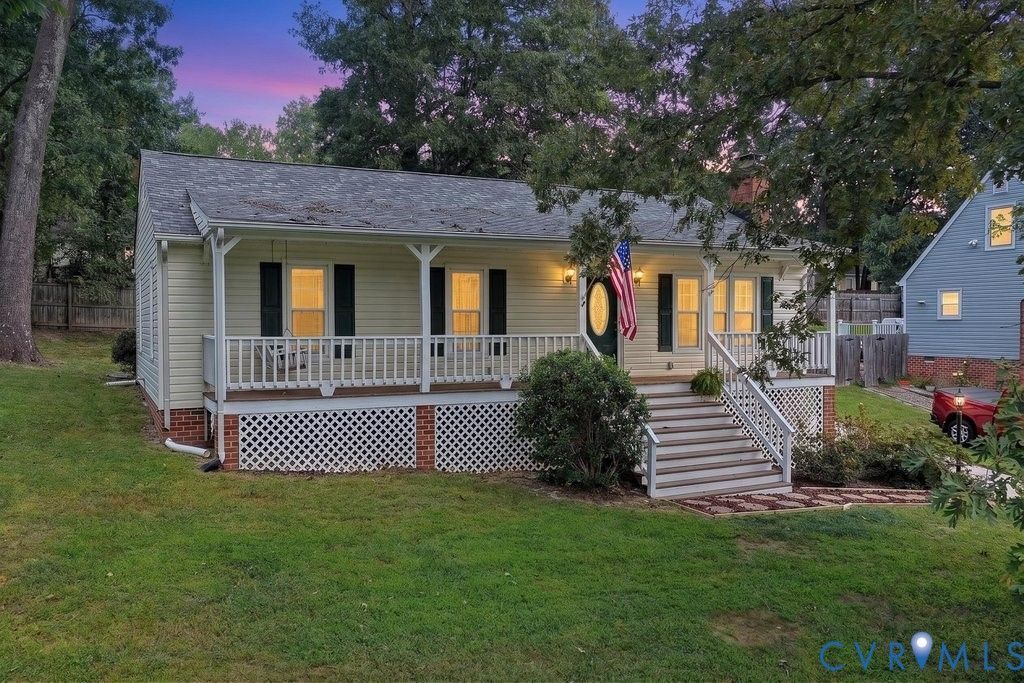
ASSUMABLE VA LOAN AT 2.375!!! Welcome to 3112 Castlebury Dr, where single-level living, thoughtful updates, and inviting indoor-outdoor spaces come together on a .21-acre lot in Chester. Built in 1986, this 3-bedroom, 2-bath home offers 1,156 sq. ft. with a functional layout, abundant natural light, and a bright, neutral interior. A covered country-style front porch sets the tone before opening into a spacious living room with new carpet, a ceiling fan, and a classic brick fireplace that creates a natural focal point. The layout flows into the eat-in kitchen, where tile flooring, quartz countertops, two-tone cabinetry, new stainless-steel appliances, and a touchscreen refrigerator combine style with everyday function. The eat-in kitchen with natural light is perfect for small gatherings and morning coffee. A separate laundry/utility room adds valuable storage and organization. Outdoor living continues onto the stained rear deck overlooking the green backyard, with a detached shed providing additional storage. Vinyl siding, freshly painted interior, new carpet, marble countertops in the hallway bathroom, a paved driveway, new Leaf Filter brand gutter guards, a 2022 roof, and 2023 HVAC system add meaningful updates and delayed maintenance to the home's overall package. Convenient access to Iron Bridge Rd, Route 288, and I-95 keeps shopping, dining, groceries, and everyday services within easy reach while providing straightforward connections throughout the Chester area. Schedule a private showing and experience the comfort, functionality, and updates at 3112 Castlebury Dr.
Property Features
Property Type: Residential - Single Family
Basement: Crawl Space
Cooling: Central Air, Heat Pump, Attic Fan
Fenced: Yes
Heating: Electric, Forced Air, Heat Pump
Home Style: Ranch
Lot Size: 0.21 Acres
Roof Type: Composition, Shingle
Stories: 1.0
Taxes: $2,368
Year Built: 1986
Feature Descriptions
Appliances: Dryer, Dishwasher, Electric Cooking, Electric Water Heater, Disposal, Microwave, Oven, Refrigerator, Range Hood, Stove, Water Heater, Washer
Days on Site: 17
Exterior: Brick, Drywall, Frame, Vinyl Siding
Exterior: Storage, Shed, Paved Driveway
Fencing: Back Yard, Fenced, Partial, Wood
Floor Features: Ceramic Tile, Laminate, Partially Carpeted
Interior: Bedroom on Main Level, Bay Window, Ceiling Fan(s), Eat-in Kitchen, En Suite Bathroom, Full Bath on Main Level, Fireplace, Granite Counters, High Speed Internet, Laminate Counters, Bath in Primary Bedroom, Main Level Primary, Cable TV, Wired for Data
Parcel#: 794-66-03-65-900-000
Parking: Driveway, Off Street, Paved
Patio/Porch: Front Porch
Security: Smoke Detector(s)
Sewer: Public Sewer
Water: Public
Local Schools
High School: Thomas Dale
Middle School: Elizabeth Davis
Elementary School: Curtis
Listed By / Shown By
Listed By
Agency Name: Realty of America LLC
Shown By
Agency Title: Joyner Fine Properties
Agency Phone: 804-270-9440

Estimate Your Payment
Estimated Payment
$ 1,935.50 per month $1,643.38 Principal & Interest $197.33 Property Tax $94.79 Homeowner's Insurance
3112 Castlebury Drive | MLS# 2623731
This single family home located at 3112 Castlebury Drive, Chester, VA 23831 is currently listed for sale with an asking price of $325,000. This property was built in 1986 and has 3 bedrooms and 2 full baths with 1156 sq. ft. Castlebury Drive is located in the Cameron Run subdivision. Search Cameron Run real estate on www.joynerfineproperties.com today.