
BEDS4
BATHS3 full
SQUARE FEET1,816
MLS#2630187
STATUSActive
PROPERTY TYPEResidential - Single Family
SUBDIVISIONHighland Park
Property Description
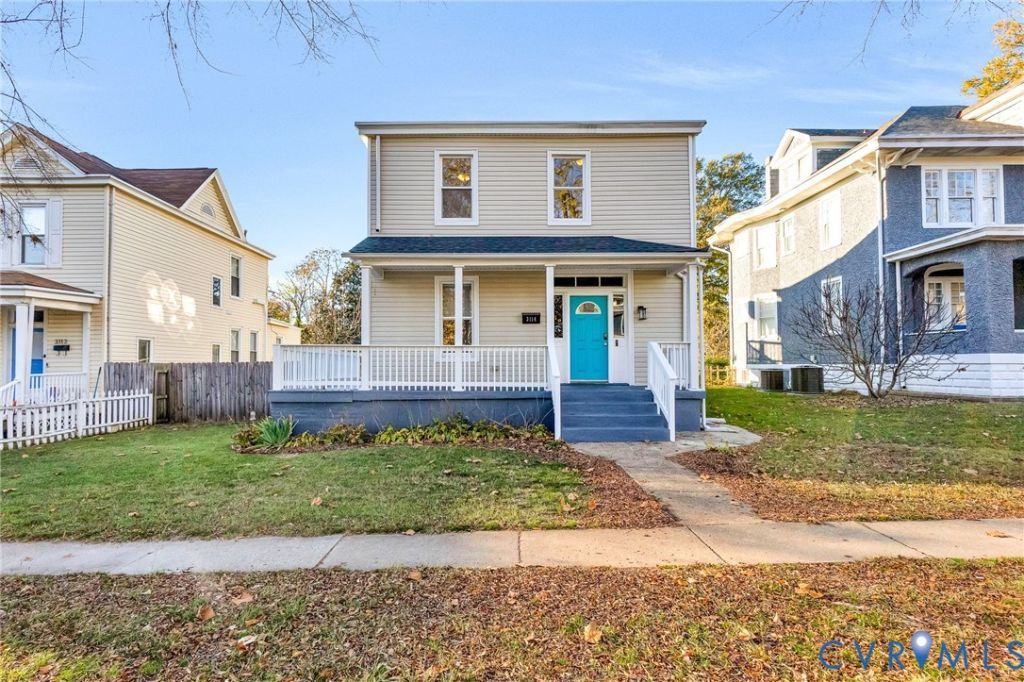
Welcome to 3114 1st Avenue, ideally situated in the desirable Highland Park community! This spacious, move-in-ready home offers 4 bedrooms and 3 full bathrooms, with an open-concept layout and tons of living space perfect for both everyday living and entertaining. Step inside to discover beautiful hardwood floors throughout and fresh, all-new interior paint that gives the home a clean, updated feel. The generous layout provides plenty of room to spread out, while the versatile basement offers even more space with endless possibilities for recreation, storage, or hobbies. Outside, enjoy the privacy and flexibility of a fully fenced backyard-perfect for relaxing, entertaining, pets, or outdoor activities. With no HOA, you'll appreciate the added freedom of homeownership. Combining generous space, functionality, and a desirable Highland Park location, this home is ready for its next owner to move right in and make it their own. Don't miss this opportunity! Photos 2-6 use virtual AI staging.
Property Features
Property Type: Residential - Single Family
Basement: Yes
Basement: Partial
Cooling: Electric, Zoned
Heating: Electric, Heat Pump, Zoned
Home Style: Colonial
Lot Size: 0.17 Acres
Roof Type: Asphalt, Metal
Stories: 2.0
Taxes: $3,480
Year Built: 1910
Feature Descriptions
Exterior: Brick, Vinyl Siding
Fencing: Partial
Floor Features: Wood
Parcel#: N000-1060-004
Parking: Alley Access, On Street
Sewer: Public Sewer
Water: Public
Room Sizes
Dining Room: 8.5 x 10.0 Level - First
Bedroom 4: 10.3 x 6.7 Level - Second
Bedroom 3: 12.1 x 11.9 Level - Second
Bedroom 2: 13.9 x 11.5 Level - Second
Primary Bedroom: 14.6 x 15.6 Level - Second
Family Room: 24.5 x 11.9 Level - First
Kitchen: 10.9 x 15.6 Level - First
Foyer: 7.6 x 11.9 Level - First
Living Room: 12.2 x 11.9 Level - First
Local Schools
High School: John Marshall
Middle School: Henderson
Elementary School: Frances W. McClenney
Listed By / Shown By
Listed By
Agency Name: Hometown Realty
Shown By
Agency Title: Joyner Fine Properties
Agency Phone: 804-270-9440

Estimate Your Payment
Estimated Payment
$ 2,081.65 per month $1,693.94 Principal & Interest $290.00 Property Tax $97.71 Homeowner's Insurance
3114 1st Avenue | MLS# 2630187
This single family home located at 3114 1st Avenue , Richmond, VA 23222 is currently listed for sale with an asking price of $335,000. This property was built in 1910 and has 4 bedrooms and 3 full baths with 1816 sq. ft. 1st Avenue is located in the Highland Park subdivision. Search Highland Park real estate on www.joynerfineproperties.com today.