
BEDS4
BATHS5 full 2 partial
SQUARE FEET6,652
MLS#2621714
STATUSActive
PROPERTY TYPEResidential - Single Family
Property Description
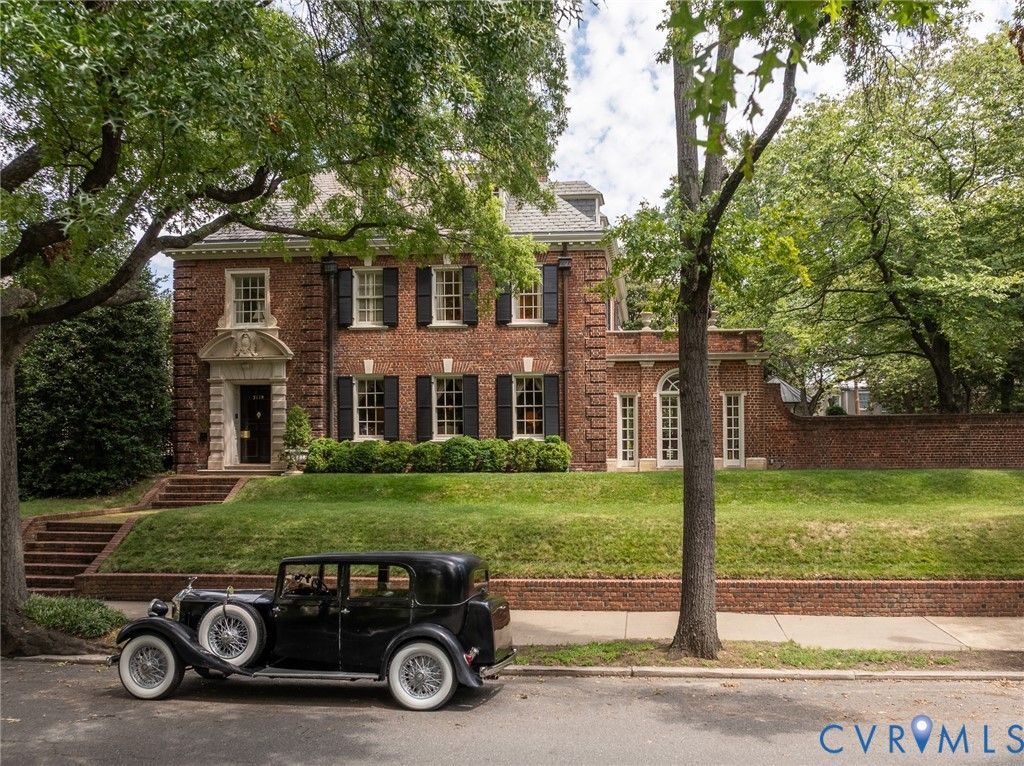
Known as the Schwarzschild House, this 1927 W. Duncan Lee-designed Georgian Revival occupies a true double lot within the Monument Avenue Historic District, a National Historic Landmark, and remains a remarkably intact example of Lee's residential work, offering the scale, privacy, and garden setting of a country house in the heart of the city. Generously proportioned rooms retain an extraordinary degree of original fabric, from the sweeping curved staircase and intricate plaster ceilings to carved millwork, paneled living and dining rooms, marble fireplaces, and original hardwood floors. The second floor offers three bedrooms with en-suite baths plus a gracious sitting room with fireplace, wet bar, and private limestone terrace. The third floor adds a fourth bedroom, two beautifully appointed dressing suites with extensive custom closets and private baths, one with a soaking tub and both with generous showers, as well as laundry. Beyond, the brick-walled Charles Gillette garden unfolds around a lily pond, wisteria-covered pergola, mature magnolias, limestone terrace, irrigation system, and fully conditioned summer house. Two conditioned detached garages provide four-car parking, with climate-controlled wine storage below. Original architectural drawings convey.
Property Features
Property Type: Residential - Single Family
Basement: Yes
Basement: Crawl Space, Interior Entry, Partial
Cooling: Heat Pump, Zoned
Fenced: Yes
Fireplaces: 3
Garage: 4
Heating: Electric, Heat Pump, Zoned
Home Style: Colonial
Lot Size: 0.39 Acres
Roof Type: Slate
Stories: 3.0
Taxes: $20,904
Year Built: 1927
Feature Descriptions
Appliances: Down Draft, Double Oven, Dryer, Dishwasher, Freezer, Disposal, Gas Water Heater, Ice Maker, Microwave, Range, Refrigerator, Wine Cooler, Washer
Disability Features:: Accessible Entrance
Door Features: French Doors
Exterior: Brick, Plaster, Wood Siding
Exterior: Sprinkler/Irrigation, Lighting, Porch
Fencing: Back Yard, Privacy, Fenced
Fireplace: Gas, Wood Burning, Insert
Floor Features: Carpet, Marble, Tile, Wood
Formal Dining: Yes
Interior: Wet Bar, Bookcases, Built-in Features, Butlers Pantry, Breakfast Area, Separate/Formal Dining Room, French Door(s)/Atrium Door(s), Fireplace, High Ceilings, Jetted Tub, Bath in Primary Bedroom, Pantry, Recessed Lighting, Steam Shower, Cable TV, Walk-In Closet(s), Paneling/Wainscoting
Laundry: Washer Hookup, Dryer Hookup
Lot: Landscaped, Level
Parcel#: W000-1416-022
Parking: Detached, Finished Garage, Garage, Garage Door Opener, Heated Garage, Off Street, Oversized, Two Spaces
Patio/Porch: Balcony, Patio, Porch
Security: Security System
Security: yes
Sewer: Public Sewer
Topography: Level
Water: Public
Window: Leaded Glass
Room Sizes
Bedroom 4: 13.5 x 16.5 Level - Third
Bedroom 3: 13.4 x 14.3 Level - Second
Bedroom 2: 14.0 x 18.5 Level - Second
Primary Bedroom: 18.4 x 18.6 Level - Second
Family Room: 18.2 x 19.0 Level - Second
Additional Room: 7.0 x 14.5 Level - First
Kitchen: 13.5 x 14.0 Level - First
Sitting Room: 11.0 x 25.3 Level - First
Office: 14.0 x 18.5 Level - First
Dining Room: 16.2 x 21.0 Level - First
Living Room: 17.5 x 29.3 Level - First
Additional Room: 8.4 x 13.5 Level - First
Foyer: 10.0 x 17.5 Level - First
Local Schools
High School: Thomas Jefferson
Middle School: Albert Hill
Elementary School: Lois-Harrison Jones
Listed By / Shown By
Listed By
Agency Name: The Steele Group
Shown By
Agency Title: Joyner Fine Properties
Agency Phone: 804-270-9440

Estimate Your Payment
Estimated Payment
$ 20,434.00 per month $17,672.62 Principal & Interest $1,742.00 Property Tax $1,019.38 Homeowner's Insurance
3114 Monument Avenue | MLS# 2621714
This single family home located at 3114 Monument Avenue, Richmond, VA 23221 is currently listed for sale with an asking price of $3,495,000. This property was built in 1927 and has 4 bedrooms and 5 full and 2 partial baths with 6652 sq. ft. Search Richmond real estate on www.joynerfineproperties.com today.