
BEDS4
BATHS2 full 1 partial
SQUARE FEET2,836
MLS#2630690
STATUSActive
PROPERTY TYPEResidential - Single Family
SUBDIVISIONBrookland Park
Property Description
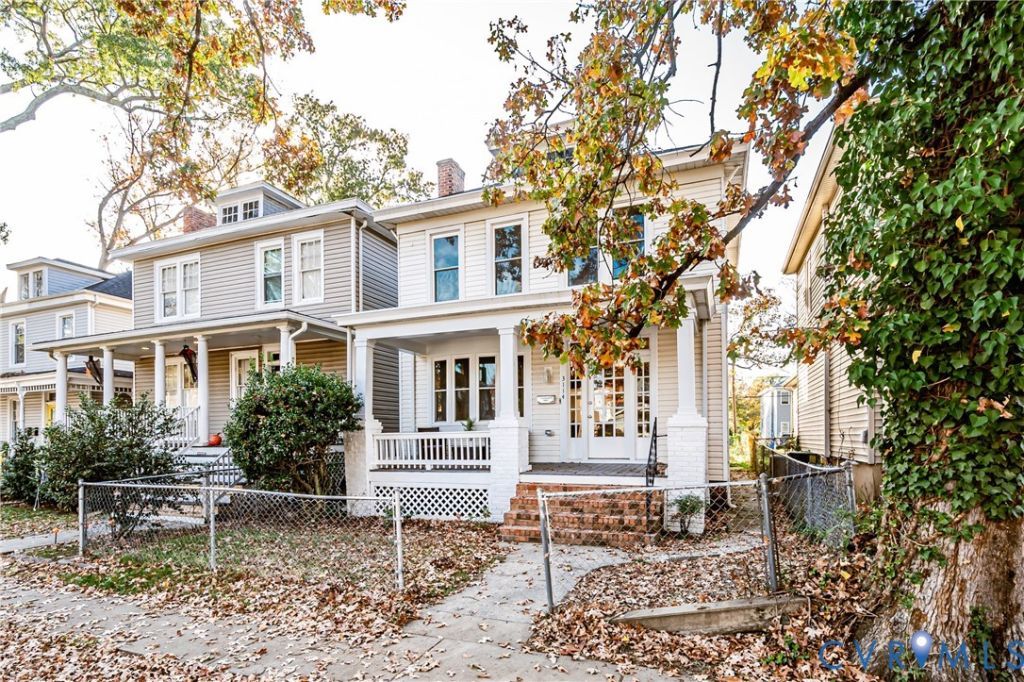
Welcome to 3114 North Avenue, Richmond, VA 23222, a beautifully renovated, move-in-ready home in a sought-after Northside neighborhood. The open-concept layout offers 3 spacious bedrooms, 2.5 updated bathrooms, and new luxury vinyl plank flooring throughout. The fully remodeled kitchen is the heart of the home, with contemporary finishes, modern cabinetry, and plenty of room to cook and gather. The open living and dining areas flow through French doors onto a covered rear deck, ideal for outdoor meals, relaxing, or entertaining. The rear roof is new, and the well-maintained metal front roof adds durability and character. Close to parks, restaurants, shopping, downtown Richmond, and major highways, this home combines style, function, and location. Schedule your private tour today and make this Northside home yours!
Property Features
Property Type: Residential - Single Family
Basement: Yes
Basement: Other, Partial, Unfinished
Cooling: Zoned
Heating: Electric, Forced Air, Heat Pump, Dual Fuel, Oil
Home Style: Two Story
Lot Size: 0.09 Acres
Roof Type: Composition
Stories: 2.0
Taxes: $2,856
Year Built: 1918
Feature Descriptions
Appliances: Electric Water Heater, Disposal, Ice Maker, Microwave, Oil Water Heater, Refrigerator
Door Features: French Doors, Sliding Doors
Exterior: Frame, Vinyl Siding
Exterior: Deck, Porch
Fencing: Full
Floor Features: Laminate
Interior: Breakfast Area, French Door(s)/Atrium Door(s), Granite Counters, Bath in Primary Bedroom, Recessed Lighting, Cable TV, Central Vacuum
Lot: Level
Parcel#: N000-1039-007
Parking: Carport, On Street
Patio/Porch: Patio, Deck, Porch
Sewer: Other
Water: Public
Window: Screens
Room Sizes
Additional Room: 7.4 x 6.9 Level - Second
Bedroom 3: 11.3 x 9.0 Level - Second
Bedroom 2: 13.1 x 11.1 Level - Second
Primary Bedroom: 13.2 x 10.11 Level - Second
Dining Room: 14.5 x 11.0 Level - First
Family Room: 17.11 x 13.8 Level - First
Living Room: 23.0 x 14.8 Level - First
Kitchen: 12.9 x 11.3 Level - First
Local Schools
High School: John Marshall
Middle School: Henderson
Elementary School: Barack Obama
Listed By / Shown By
Listed By
Agency Name: Long & Foster REALTORS
Agency Contact: (804) 484-0023
Shown By
Agency Title: Joyner Fine Properties
Agency Phone: 804-270-9440

Estimate Your Payment
Estimated Payment
$ 2,404.03 per month $2,047.90 Principal & Interest $238.00 Property Tax $118.13 Homeowner's Insurance
3114 North Avenue | MLS# 2630690
This single family home located at 3114 North Avenue , Richmond, VA 23222 is currently listed for sale with an asking price of $405,000. This property was built in 1918 and has 4 bedrooms and 2 full and 1 partial baths with 2836 sq. ft. North Avenue is located in the Brookland Park subdivision. Search Brookland Park real estate on www.joynerfineproperties.com today.