
BEDS5
BATHS2 full
SQUARE FEET1,924
MLS#2620191
STATUSActive
PROPERTY TYPEResidential - Single Family
SUBDIVISIONNorth Richmond Terrace
Property Description
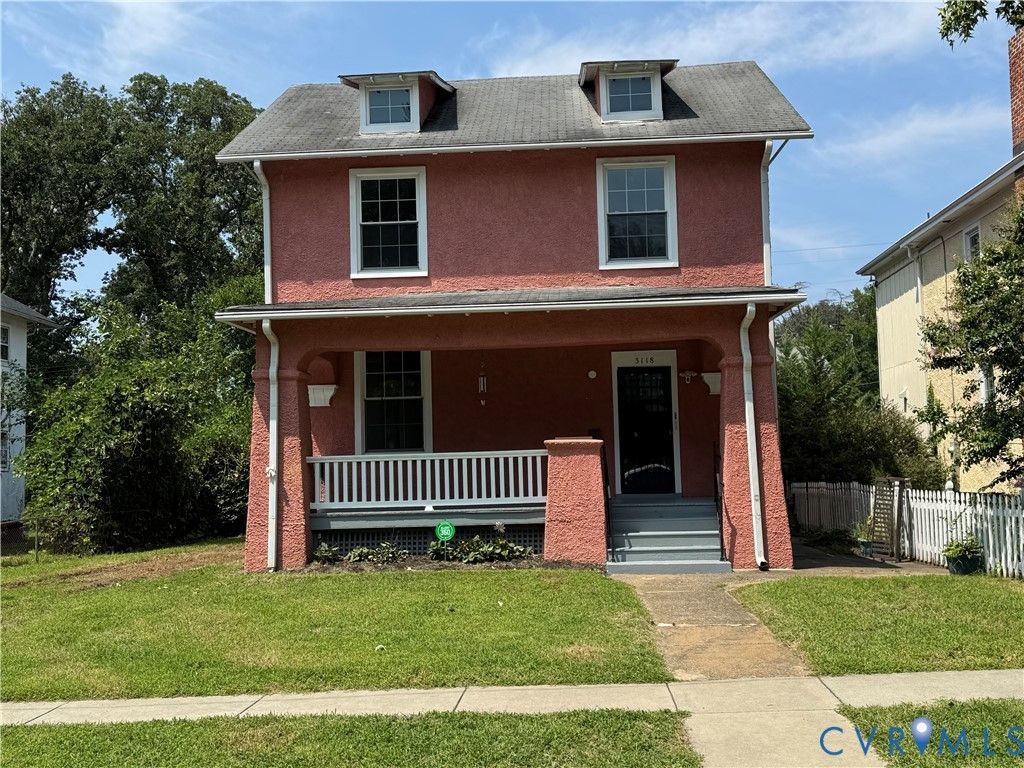
This classic 1921 Craftsman style two-story blends historic architectural charm with modern city living. Located in Richmond's vibrant Brookland Park with sidewalk lined streets, and not just plenty of street parking out front, you have an alley access to your own private Two-Car Garage. Inside this home, you will find original hardwood floors all just refinished, fireplace with a wood burning stove, and all walls and ceilings throughout the entire house interior rooms have been freshly painted. Tall 10' ceilings throughout the home. Enjoy entering from a full covered porch into a large formal Foyer, leading into the Formal Living Room and Dining Room or up the one of two stairs up. Large downstairs Kitchen with gas stove cooking, washer & dryer, dishwasher refrigerator. Upstairs Kitchenette with refrigerator and stove cooking. This spacious 5-Bedroom and 2-Full Baths classic features two bedrooms on the main level with a Jack & Jill full bath including the handicap walk-in tub. Upstairs are 3 more spacious bedrooms and a full bath & shower. Walk-down Basement & Walk-up Attic for added storage. This beautiful home just went through a renovation just this July and August. Move in ready!
Property Features
Property Type: Residential - Single Family
Basement: Yes
Basement: Partial
Cooling: Electric, Window Unit(s)
Fenced: Yes
Fireplaces: 1
Garage: 2
Heating: Electric, Forced Air, Natural Gas, Wood Stove
Home Style: Craftsman, Two Story
Lot Size: 0.15 Acres
Roof Type: Composition
Stories: 2.0
Taxes: $2,904
Year Built: 1921
Feature Descriptions
Appliances: Dryer, Dishwasher, Electric Water Heater, Gas Cooking, Disposal, Ice Maker, Refrigerator, Stove, Washer
Community Features: Street Lights, Sidewalks
Days on Site: 4
Disability Features:: Accessibility Features, Accessible Full Bath
Exterior: Frame, Plaster, Stucco, Wood Siding
Exterior: Porch
Fencing: Back Yard, Fenced
Fireplace: Wood Burning
Floor Features: Ceramic Tile, Laminate, Tile, Wood
Formal Dining: Yes
Interior: Ceiling Fan(s), Separate/Formal Dining Room, Eat-in Kitchen, Fireplace, High Ceilings, Laminate Counters, Bath in Primary Bedroom
Laundry: Washer Hookup, Dryer Hookup
Lot: Level
Parcel#: N000-1040-003
Parking: Alley Access, Detached, Garage, On Street
Patio/Porch: Front Porch, Porch
Sewer: Public Sewer
Topography: Level
Water: Public
Room Sizes
Kitchen: 8.6 x 14.6 Level - Second
Bedroom 5: 13.6 x 11.6 Level - Second
Bedroom 4: 13.6 x 12.6 Level - Second
Bedroom 3: 15.6 x 13.6 Level - Second
Bedroom 2: 15.0 x 11.0 Level - First
Primary Bedroom: 15.0 x 11.0 Level - First
Kitchen: 13.6 x 12.0 Level - First
Dining Room: 13.6 x 13.6 Level - First
Living Room: 15.6 x 13.6 Level - First
Foyer: 13.0 x 11.0 Level - First
Local Schools
High School: John Marshall
Middle School: Henderson
Elementary School: Barack Obama
Listed By / Shown By
Listed By
Agency Name: First Choice Realty
Shown By
Agency Title: Joyner Fine Properties
Agency Phone: 804-270-9440

Estimate Your Payment
Estimated Payment
$ 1,980.17 per month $1,643.38 Principal & Interest $242.00 Property Tax $94.79 Homeowner's Insurance
3118 Barton Avenue | MLS# 2620191
This single family home located at 3118 Barton Avenue, Richmond, VA 23222 is currently listed for sale with an asking price of $325,000. This property was built in 1921 and has 5 bedrooms and 2 full baths with 1924 sq. ft. Barton Avenue is located in the North Richmond Terrace subdivision. Search North Richmond Terrace real estate on www.joynerfineproperties.com today.