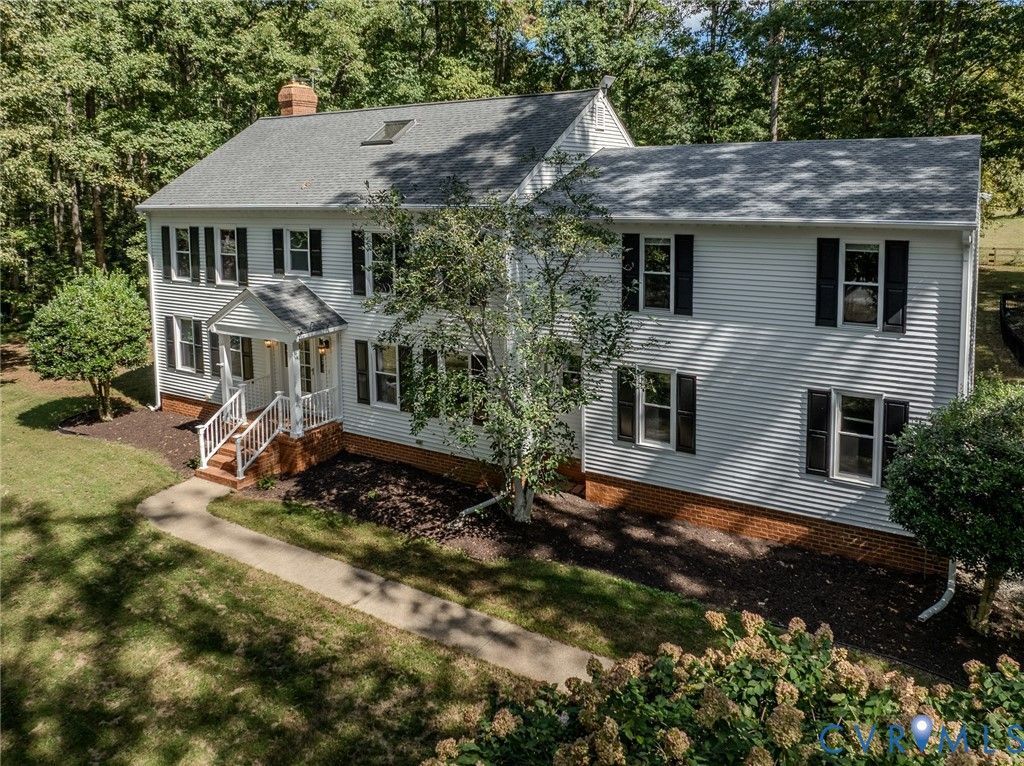

BEDS4
BATHS3 full
SQUARE FEET3,719
MLS#2626805
STATUSActive
PROPERTY TYPEResidential - Single Family
SUBDIVISIONFine Creek Bluffs
Property Description
Do not miss out on this incredible opportunity to own this 4 bedroom home on 10 acres in Eastern Powhatan. Just a little over 7 minutes from 288. The property is set up for horses with multiple paddocks and a two stall barn with heated tack room. There is electricity and water available to all the paddocks. The 200 X 90 riding ring has solar lights. The primary suite has an office and a den for privacy and relaxing. After a long day enjoy a movie or games in your huge rec room that is wired for surround sound and has room darkening shades.. Both of the upstairs bathrooms have been updated. The kitchen countertops were updated to quartz and there is a double oven. Cozy up to the wood stove in the family room and read a book off of your built in bookshelves or just enjoy the fresh air and peaceful outside sitting in your screened porch or entertaining on the rear deck with built in seating. Beyond the 3719 square feet of house you also have a 1348 square foot unfinished basement that is heated and cooled. There are four heating and cooling zones with a three and a four ton HVAC unit. There is a detached 1200+ square foot garage with 10' ceilings and an office in the back. At the end of the street, you have a 75 X75 deeded access to the James River and a Kayak/Canoe ramp. If you are looking for privacy you have found your home!
Property Features
Property Type: Residential - Single Family
Basement: Yes
Basement: Full, Heated
Cooling: Heat Pump, Zoned
Fenced: Yes
Fireplaces: 1
Garage: 4 car attached
Heating: Electric, Heat Pump, Wood, Zoned
Home Style: Two Story
Lot Size: 10.00 Acres
Roof Type: Metal, Shingle
Stories: 3.0
Taxes: $4,424
Year Built: 1987
Feature Descriptions
Appliances: Cooktop, Double Oven, Dryer, Dishwasher, Exhaust Fan, Electric Cooking, Electric Water Heater, Microwave, Range, Refrigerator, Smooth Cooktop, Washer
Community Features: Boat Facilities
Door Features: French Doors
Exclusions: Shed and plants behind back deck
Exterior: Drywall, Frame, Vinyl Siding
Exterior: Deck, Lighting, Out Building(s)
Fencing: Electric, Fenced, Partial, Wood
Fireplace: Insert
Floor Features: Partially Carpeted, Tile, Vinyl, Wood
Formal Dining: Yes
HOA Fee: 125/ Annually
Horse Amenities: Horses Allowed, Tack Room
Interior: Bookcases, Built-in Features, Ceiling Fan(s), Separate/Formal Dining Room, Eat-in Kitchen, French Door(s)/Atrium Door(s), Fireplace, Granite Counters, Pantry, Recessed Lighting, Walk-In Closet(s)
Lot: Hardwood Trees, Pasture
Outbuilding(s): Yes
Parcel#: 018-2-3
Parking: Attached, Detached, Garage, Off Street, Oversized
Patio/Porch: Rear Porch, Screened, Deck
Sewer: Septic Tank
Water: Well
Window: Thermal Windows
Room Sizes
Additional Room: 11.3 x 37.11 Level - Third
Bedroom 4: 11.0 x 13.8 Level - Second
Bedroom 3: 14.2 x 11.10 Level - Second
Bedroom 2: 11.5 x 13.1 Level - Second
Primary Bedroom: 18.11 x 14.11 Level - Second
Recreation: 21.9 x 25.3 Level - Second
Family Room: 20.11 x 14.5 Level - First
Laundry: 14.6 x 5.7 Level - First
Kitchen: 14.5 x 19.11 Level - First
Dining Room: 13.2 x 12.5 Level - First
Foyer: 12.5 x 9.6 Level - First
Living Room: 12.6 x 14.10 Level - First
Local Schools
High School: Powhatan
Middle School: Powhatan
Elementary School: Pocahontas
Listed By / Shown By
Listed By
Agency Name: PIC Properties Inc
Agency Contact: patrick@picproperties.com
Shown By
Agency Title: Joyner Fine Properties
Agency Phone: 804-270-9440

Estimate Your Payment
Estimated Payment
$ 5,583.17 per month $4,930.13 Principal & Interest $368.67 Property Tax $284.38 Homeowner's Insurance
3120 Mcquinn Road | MLS# 2626805
This single family home located at 3120 Mcquinn Road, Powhatan, VA 23139 is currently listed for sale with an asking price of $975,000. This property was built in 1987 and has 4 bedrooms and 3 full baths with 3719 sq. ft. Mcquinn Road is located in the Fine Creek Bluffs subdivision. Search Fine Creek Bluffs real estate on www.joynerfineproperties.com today.