
BEDS3
BATHS2 full 1 partial
SQUARE FEET1,557
MLS#VAFX2334116
STATUSACTIVE
PROPERTY TYPEResidential - Single Family
SUBDIVISIONLEE HEIGHTS
SCHOOLFAIRFAX COUNTY PUBLIC SCHOOLS
Property Description
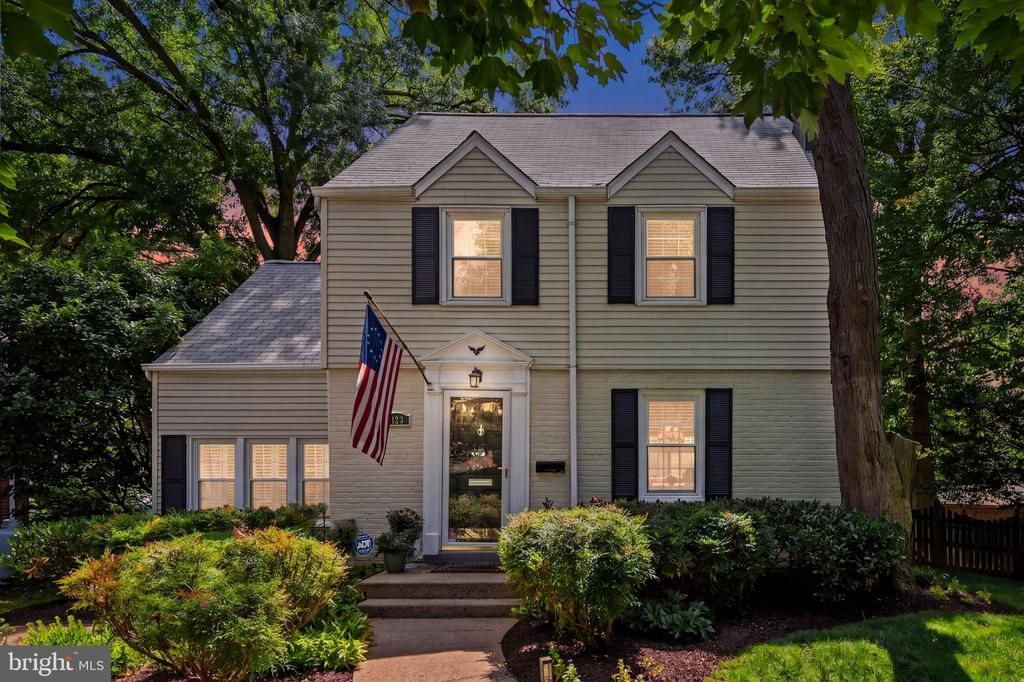
Classic Lee Heights charm meets everyday livability in this beautifully maintained colonial. A wood-burning fireplace anchors the sun-filled living room, flowing into a warm, well-equipped kitchen and a versatile family room that opens straight onto a sprawling wraparound deck — built for entertaining, morning coffee, or evening relaxation. Upstairs offers flexible living with a bright primary suite and a second bedroom perfect as an office or gym. The lower level adds a full bath plus generous storage and utility space. Outside, a fully fenced, tree-lined backyard delivers rare privacy just minutes from downtown Falls Church. Meaningful updates: vinyl replacement windows, a newer roof, and a 2015 furnace paired with a 2017 A/C system — mean this home is as solid as it is charming. Tucked into a walkable, close-knit pocket near parks, a scenic creek, and easy access to Routes 50, 66, and 495, this is Lee Heights living at its best.
Property Features
Property Type: Residential - Single Family
Basement: Connecting Stairway, Daylight, Partial, Heated, Unfinished, Windows
Basement: Yes
Cooling: Ceiling Fan(s), Central A/C
Fireplaces: 1
Fuel Type: Oil
Heating: Forced Air
Home Style: Colonial
Lot Size: 0.22 Acres
Roof Type: Shingle
Stories: 3.0
Taxes: $10,095
Year Built: 1940
Feature Descriptions
Additional Structures: Above Grade, Below Grade
Appliances: Built-In Microwave, Dishwasher, Disposal, Dryer, Exhaust Fan, Icemaker, Oven/Range - Electric, Refrigerator, Stainless Steel Appliances, Stove, Washer, Water Heater
Days on Site: 4
Electric: 200+ Amp Service, Underground
Exterior: Brick, Combination
Exterior: Play Area, Extensive Hardscape, Exterior Lighting
Fencing: Fully, Rear, Wood
Fireplace: Mantel(s), Screen, Wood
Flooring: Concrete, Hardwood, Tile/Brick
Interior: Attic, Bathroom - Tub Shower, Built-Ins, Ceiling Fan(s), Chair Railings, Crown Moldings, Family Room Off Kitchen, Floor Plan - Traditional, Formal/Separate Dining Room, Skylight(s), Upgraded Countertops, Walk-in Closet(s), Window Treatments
Lot: Front Yard, Landscaping, Rear Yard, SideYard(s), Sloping
Lot Dimensions: 0.22 Acre(S)
Parking Features: Electric Vehicle Charging Station(s), Parking Space Conveys, Paved Driveway
Pet Restrictions: No Pet Restrictions
Sewer: Public Sewer
Special View Info: Garden/Lawn, Street
SQFT Above Finished: 1517
SQFT Below Finished: 40
SQFT Total Finished: 1557
Structure Type: Detached
Water: Public
Windows: Skylights
Local Schools
High School: JUSTICE
Middle School: GLASGOW
Elementary School: GLEN FOREST
School District: FAIRFAX COUNTY PUBLIC SCHOOLS
Listed By / Shown By
Listed By
Agency Name: Samson Properties
Agency Phone: 7033788810
Shown By
Agency Title: Joyner Fine Properties
Agency Phone: 804-270-9440

Estimate Your Payment
Estimated Payment
$ 5,467.45 per month $4,373.91 Principal & Interest $841.25 Property Tax $252.29 Homeowner's Insurance
3123 Worthington Circle | MLS# VAFX2334116
This single family home located at 3123 Worthington Circle, Falls Church, VA 22044 is currently listed for sale with an asking price of $865,000. This property was built in 1940 and has 3 bedrooms and 2 full and 1 partial baths with 1557 sq. ft. Worthington Circle is located in the LEE HEIGHTS subdivision within the FAIRFAX COUNTY PUBLIC SCHOOLS school district. Search LEE HEIGHTS real estate on www.joynerfineproperties.com today.