
BEDS2
BATHS2 full
SQUARE FEET1,216
MLS#2628747
STATUSPending
PROPERTY TYPEResidential - Condominium
SUBDIVISIONSummerhill At Stony Point Condo
Property Description
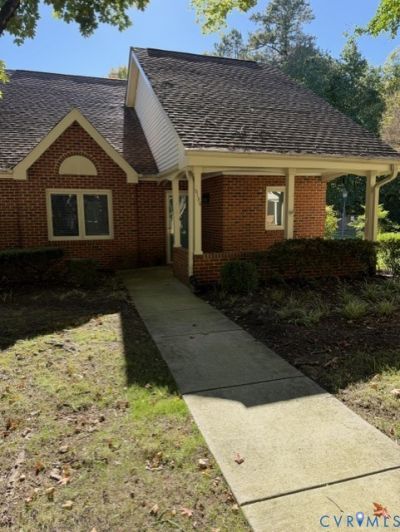
Enjoy Easy Living at Summerhill At Stony Point Condos.. Welcome to this bright and inviting two bedroom, two bath condo. Featuring an abundance of light and desirable end-unit location. A welcoming Foyer leads into the living room with cozy gas fireplace and dining area. The kitchen has built-in appliances and a pantry. The Sunroom has a closet and a door leading to the deck' The Primary Bedroom has 2 double closets and a full bath. The 2nd bedroom has a double closet and a full bath with a walk-in shower.
Property Features
Property Type: Residential - Condominium
Cooling: Central Air
Fireplaces: 1
Heating: Forced Air, Natural Gas
Home Style: Bungalow, Cottage, Patio Home, Ranch
Roof Type: Composition
Stories: 1.0
Taxes: $3,036
Year Built: 1987
Feature Descriptions
Appliances: Dryer, Dishwasher, Electric Cooking, Disposal, Gas Water Heater, Microwave, Refrigerator, Washer
Community Features: Home Owners Association
Exterior: Brick, Frame
Exterior: Deck, Porch
Fencing: None
Fireplace: Gas
Floor Features: Partially Carpeted, Vinyl
HOA Fee: 630.78/ Monthly
Interior: Bedroom on Main Level, Main Level Primary
Parcel#: C0011100038
Parking: Assigned
Patio/Porch: Deck, Porch
Sewer: Public Sewer
Water: Public
Room Sizes
Bedroom 2: 13.8 x 12.5 Level - First
Primary Bedroom: 14.10 x 12.0 Level - First
Florida Room: 14.5 x 12.0 Level - First
Living Room: 15.0 x 12.5 Level - First
Kitchen: 11.5 x 8.0 Level - First
Local Schools
High School: Huguenot
Middle School: Thompson
Elementary School: Fisher
Listed By / Shown By
Listed By
Agency Name: Long & Foster REALTORS
Agency Contact: (804) 334-3472
Shown By
Agency Title: Joyner Fine Properties
Agency Phone: 804-270-9440

Estimate Your Payment
Estimated Payment
$ 1,857.20 per month $1,516.71 Principal & Interest $253.00 Property Tax $87.49 Homeowner's Insurance
3130 Lake Vilage Drive | MLS# 2628747
This condo located at 3130 Lake Vilage Drive, Richmond, VA 23235 is currently listed for sale with an asking price of $299,950. This property was built in 1987 and has 2 bedrooms and 2 full baths with 1216 sq. ft. Lake Vilage Drive is located in the Summerhill At Stony Point Condo subdivision. Search Summerhill At Stony Point Condo real estate on www.joynerfineproperties.com today.