
BEDS3
BATHS2 full 1 partial
SQUARE FEET2,489
MLS#2624690
STATUSActive
PROPERTY TYPEResidential - Condominium
SUBDIVISIONBluffs Condo
Property Description
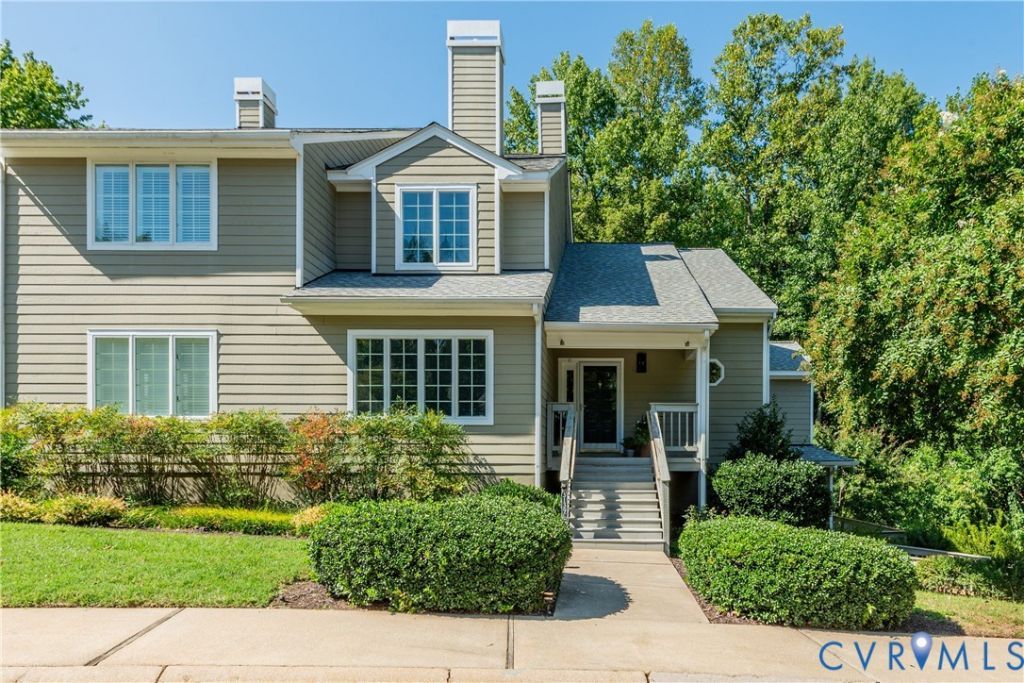
Welcome to The Bluffs at Stony Point, a premier condo community beautifully landscaped w/ rolling hills, mature trees & flowering shrubs. The community is adjacent to heavily wooded Larus Park & located near Stony Point Shopping Center w/ Trader Joe's & many unique shops & restaurants. This beautifully updated 3 bedroom, 2.5 bath end unit is filled w/ natural light! Several rooms on both levels overlook Larus Park, creating a peaceful & private setting. The sunroom boasts 2 skylights & a sliding glass door leading to the deck, with an electric awning. The living room features a gas fireplace flanked w/ built-in shelving. A spacious dining room w/ tray ceiling features a large side window. The kitchen boasts a large pantry, new cabinetry, quartz countertops, a lighted peninsula & 3 new LG SS appliances. A first floor primary w/ large walk-in closet is a rarity in the Bluffs & its spacious ensuite bath features new cabinetry, quartz countertops & beautiful tile flooring. The upstairs hall bath also has new cabinetry & a quartz countertop & backsplash. Carrara marble graces the new cabinet in the powder room. LED recessed lighting, ceiling fans w/ remotes, ceramic tile, carpet & LVP flooring have been added throughout. All ceilings, doors, trim, shelving, & walls have been freshly painted. The 2nd floor loft overlooks the sunroom & kitchen offering flexible space for an office/game room w/ an attached large storage room. Other major updates: HVAC/plumbing (2025), re-shingled roof (2022) & back deck replaced (2026). Exterior painting/repairs to front porch, siding & front entrance stairs are planned by the HOA for 2026. Irrigation, landscaping, trash removal & water are included in maintenance free living. The Bluffs is a friendly, pet loving, social community with many regular activities planned at the newly refurbished community center. This exceptional, move-in ready home w/ extensive updates, first floor primary suite, abundant natural light & flexible living spaces waits for you!
Property Features
Property Type: Residential - Condominium
Basement: Crawl Space
Cooling: Central Air, Electric
Fireplaces: 1
Heating: Forced Air, Natural Gas
Home Style: Two Story, Transitional
Lot Size: 22.01 Acres
Roof Type: Asphalt, Shingle
Stories: 2.0
Taxes: $5,100
Year Built: 1995
Feature Descriptions
Appliances: Dishwasher, Electric Cooking, Electric Water Heater, Microwave, Oven, Refrigerator, Smooth Cooktop, Stove
Association Amenities: Landscaping, Management
Community Features: Common Grounds/Area, Clubhouse, Home Owners Association, Maintained Community, Park
Days on Site: 1
Door Features: Sliding Doors, Storm Door(s)
Exterior: Frame, Hardboard, HardiPlank Type, Concrete
Exterior: Deck, Sprinkler/Irrigation, Porch
Fencing: None
Fireplace: Gas
Floor Features: Carpet, Ceramic Tile, Vinyl
Formal Dining: Yes
HOA Fee: 657/ Monthly
Interior: Bookcases, Built-in Features, Tray Ceiling(s), Ceiling Fan(s), Cathedral Ceiling(s), Separate/Formal Dining Room, Double Vanity, Fireplace, Granite Counters, High Ceilings, Loft, Bath in Primary Bedroom, Main Level Primary, Recessed Lighting, Skylights, Track Lighting, Walk-In Closet(s), Programmable Thermostat, Smart Thermostat
Laundry: Washer Hookup, Dryer Hookup
Parcel#: C001-0891-190
Parking: Guest, On Street
Patio/Porch: Rear Porch, Front Porch, Deck, Porch
Security: yes
Security: Security System
Sewer: Public Sewer
Water: Public
Window: Screens, Skylight(s), Thermal Windows
Room Sizes
Office: 11.6 x 8.7 Level - Second
Additional Room: 11.7 x 9.10 Level - Second
Bedroom 3: 13.2 x 13.5 Level - Second
Bedroom 2: 13.3 x 11.0 Level - Second
Primary Bedroom: 13.6 x 15.11 Level - First
Family Room: 15.1 x 13.5 Level - First
Kitchen: 9.7 x 13.3 Level - First
Dining Room: 13.6 x 14.3 Level - First
Living Room: 13.3 x 16.10 Level - First
Local Schools
High School: Huguenot
Middle School: Thompson
Elementary School: Fisher
Listed By / Shown By
Listed By
Agency Name: Providence Hill Real Estate
Shown By
Agency Title: Joyner Fine Properties
Agency Phone: 804-270-9440

Estimate Your Payment
Estimated Payment
$ 3,821.11 per month $3,210.91 Principal & Interest $425.00 Property Tax $185.21 Homeowner's Insurance
3139 Stony Point Road, Unit C | MLS# 2624690
This condo located at 3139 Stony Point Road, Unit C, Richmond, VA 23235 is currently listed for sale with an asking price of $635,000. This property was built in 1995 and has 3 bedrooms and 2 full and 1 partial baths with 2489 sq. ft. Stony Point Road, Unit C is located in the Bluffs Condo subdivision. Search Bluffs Condo real estate on www.joynerfineproperties.com today.