
BEDS4
BATHS2 full 1 partial
SQUARE FEET2,337
MLS#VALO2130434
STATUSPENDING
PROPERTY TYPEResidential - Single Family
SUBDIVISIONSUGARLAND RUN
SCHOOLLOUDOUN COUNTY PUBLIC SCHOOLS
Property Description
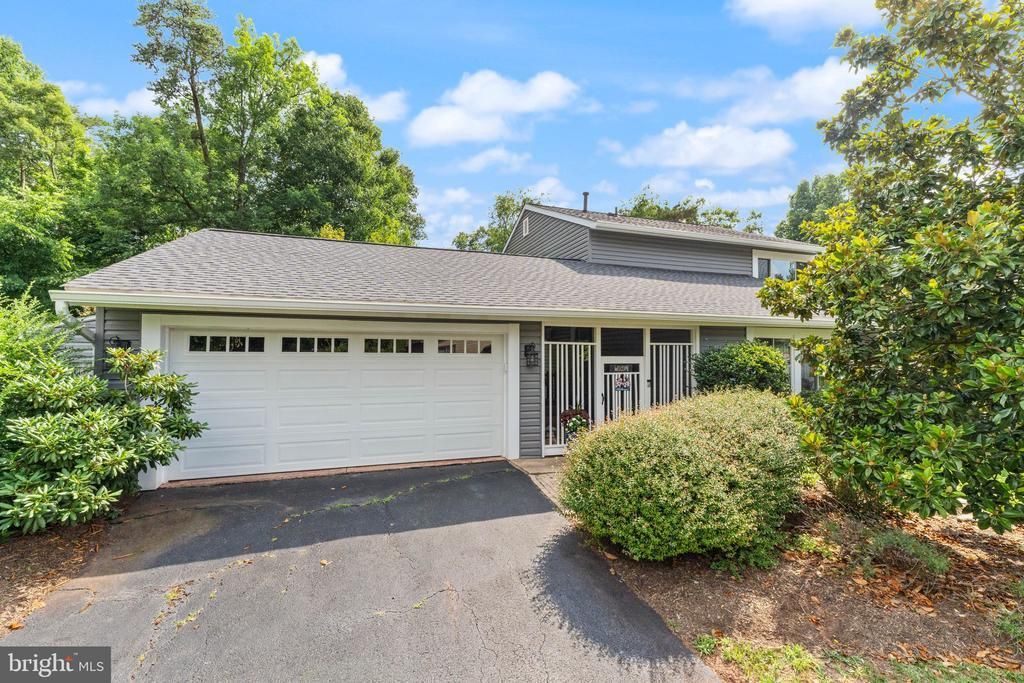
Beautifully updated and meticulously maintained 4-bedroom, 2.5-bath home in the sought-after Sugarland Run community, offering the perfect blend of timeless charm, quality craftsmanship, and modern upgrades. Thoughtfully renovated from top to bottom, this move-in-ready home features an open-concept main level with hardwood flooring throughout and a beautifully appointed kitchen complete with a custom wood-finished island, premium fixtures, a Grohe faucet, and a new KitchenAid dishwasher (2025). Enjoy peace of mind knowing the major improvements have already been completed, including a brand-new roof and gutters (2025), a tankless water heater (2023), siding (2020), and replacement windows (2011). Upstairs, hardwood flooring continues through the spacious primary suite, guest bedroom, office, and fourth bedroom, complemented by matching hardwood stairs and railings. The luxurious primary bath was fully renovated in 2018, while the guest bath and powder room have been tastefully updated with new vanities, tile, and modern fixtures. Step outside to your own private backyard oasis. The screened porch (2020) overlooks a Pennsylvania flagstone patio, brick walkway, and beautifully landscaped grounds featuring a serene pond with a cascading waterfall, creating a peaceful retreat with the soothing sound of flowing water. Mature landscaping is complemented by two pear trees, a peach tree, and a fig tree, offering beauty and seasonal enjoyment. The fully fenced yard also includes a storage shed and a dedicated enclosure for trash bins. Inside, the inviting family room is anchored by a wood-burning Jøtul stove with a custom mantel, adding warmth, charm, and the perfect ambiance for cozy evenings. Residents enjoy an abundance of community amenities, including miles of scenic walking trails, parks, playgrounds, tennis, pickleball, and basketball courts, a community center, and one of Northern Virginia's largest outdoor swimming pools—all conveniently located just minutes from shopping, dining, major commuter routes, Dulles International Airport, and the Metro Silver Line. With exceptional updates, quality craftsmanship, and an unbeatable location, this move-in-ready home is ready to be enjoyed for years to come. Don't miss the opportunity to make 314 Avondale Drive your next home.
Property Features
Property Type: Residential - Single Family
Cooling: Central A/C
Fireplaces: 1
Fuel Type: Natural Gas
Garage: 2
Heating: Forced Air
Home Style: Colonial
Lot Size: 0.21 Acres
Stories: 2.0
Taxes: $5,079
Year Built: 1971
Feature Descriptions
Additional Structures: Above Grade, Below Grade
Appliances: Built-In Microwave, Dishwasher, Disposal, Dryer, Oven/Range - Gas, Refrigerator, Stainless Steel Appliances, Washer
Community Amenities: Basketball Courts, Common Grounds, Community Center, Jog/Walk Path, Meeting Room, Pool - Outdoor, Swimming Pool, Tennis Courts, Tot Lots/Playground, Volleyball Courts, Lake, Water/Lake Privileges, Soccer Field
Days on Site: 3
Exterior: Mixed
Fireplace: Brick
HOA Fee: $79.94/Monthly
Interior: Bathroom - Stall Shower, Bathroom - Walk-In Shower, Breakfast Area, Ceiling Fan(s), Dining Area, Efficiency, Floor Plan - Traditional, Formal/Separate Dining Room, Kitchen - Gourmet, Kitchen - Island, Recessed Lighting, Window Treatments, Wood Floors
Lot Dimensions: 0.21 Acre(S)
Parking Features: Asphalt Driveway
Parking Notes: 2 Total Parking Spaces
Sewer: Public Sewer
SQFT Above Finished: 2337
SQFT Total Finished: 2337
Structure Type: Detached
Total Garage/Parking Spaces: 2
Water: Public
Local Schools
School District: LOUDOUN COUNTY PUBLIC SCHOOLS
Listed By / Shown By
Listed By
Agency Name: Real Broker, LLC
Agency Phone: 8554500442
Shown By
Agency Title: Joyner Fine Properties
Agency Phone: 804-270-9440

Estimate Your Payment
Estimated Payment
$ 4,033.29 per month $3,413.17 Principal & Interest $423.25 Property Tax $196.88 Homeowner's Insurance
314 Avondale Drive | MLS# VALO2130434
This single family home located at 314 Avondale Drive, Sterling, VA 20164 is currently listed for sale with an asking price of $675,000. This property was built in 1971 and has 4 bedrooms and 2 full and 1 partial baths with 2337 sq. ft. Avondale Drive is located in the SUGARLAND RUN subdivision within the LOUDOUN COUNTY PUBLIC SCHOOLS school district. Search SUGARLAND RUN real estate on www.joynerfineproperties.com today.