
BEDS3
BATHS3 full
SQUARE FEET3,484
MLS#2620348
STATUSActive
PROPERTY TYPEResidential - Single Family
SUBDIVISIONOld Cannon Estates
Property Description
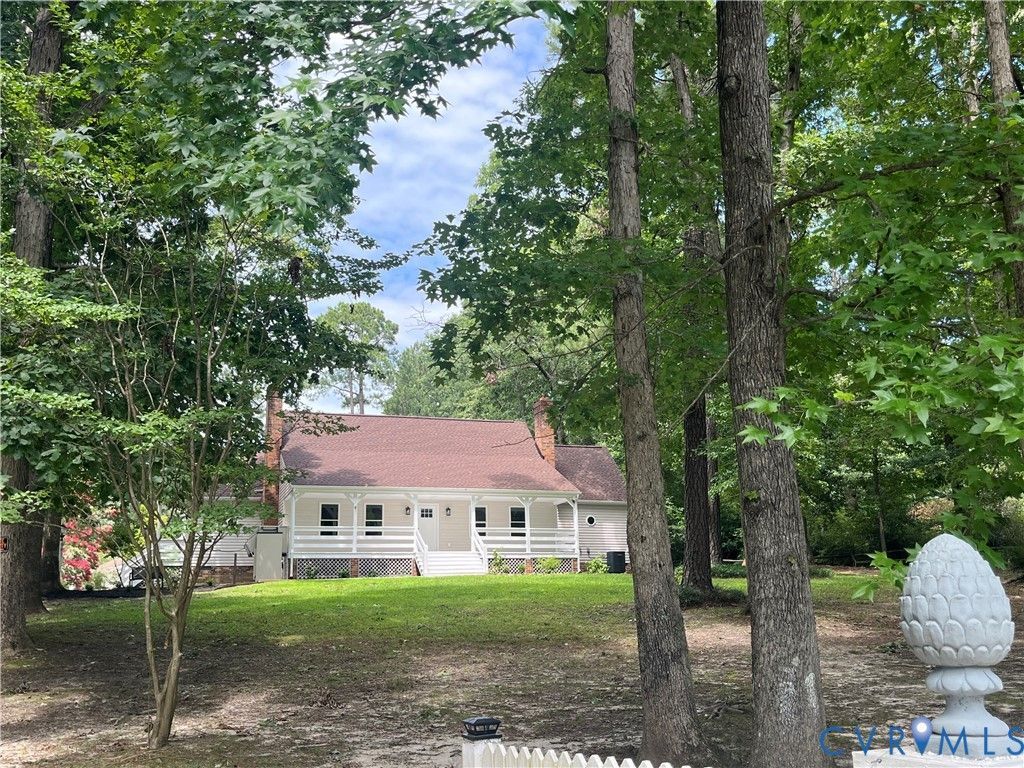
Better than new GORGEOUS and completely renovated home with ADU, separate office and detached garage! This mini compound sits on over an acre of beautiful land and provides a home oasis and many options for multi-generational living, home office, and/or rental income. The gorgeous home greets you with an oversized full porch which leads you into a beautiful, spacious home that has been fully renovated. Complete rebuild inside feature new LVP flooring throughout, gorgeous kitchens and baths with new cabinets, granite countertops, all new lighting and fixtures throughout. Additional renovations include new roof, new siding, windows and hvac. It's all been done, so move in and relax. Renovated ADU features kitchen and great room, 1 bedroom, full bath, private rear yard. Main house has a lift for handicap entry to the full porch and house. This home has so much space, very large walk in closets, and additional rooms for flex space, additional sleeping and recreation areas, and entertaining space. You will love all of the flexibility that this better than new beautiful home offers!
Property Features
Property Type: Residential - Single Family
Basement: Crawl Space
Cooling: Heat Pump, Zoned
Garage: 1
Heating: Electric, Heat Pump, Zoned
Home Style: Cape Cod, Two Story
Lot Size: 1.03 Acres
Stories: 1.0
Taxes: $2,239
Year Built: 1983
Feature Descriptions
Appliances: Dishwasher, Electric Cooking, Microwave, Oven, Refrigerator, Stove
Disability Features:: Accessibility Features, Stair Lift
Exterior: Drywall, Frame, Vinyl Siding
Exterior: Out Building(s), Storage, Shed, Paved Driveway
Floor Features: Vinyl
Formal Dining: Yes
Interior: Beamed Ceilings, Bedroom on Main Level, Separate/Formal Dining Room, Granite Counters, Main Level Primary, Recessed Lighting, Walk-In Closet(s)
Laundry: Washer Hookup, Dryer Hookup
Outbuilding(s): Yes
Parcel#: 846-709-1601
Parking: Driveway, Detached, Garage, Paved
Patio/Porch: Deck, Front Porch, Patio
Security: Smoke Detector(s)
Sewer: Septic Tank
Water: Public
Local Schools
High School: Varina
Middle School: Elko
Elementary School: Seven Pines
Listed By / Shown By
Listed By
Agency Name: Premier Properties Realty LLC
Shown By
Agency Title: Joyner Fine Properties
Agency Phone: 804-270-9440

Estimate Your Payment
Estimated Payment
$ 3,582.70 per month $3,210.91 Principal & Interest $186.58 Property Tax $185.21 Homeowner's Insurance
315 Bunker Lane | MLS# 2620348
This single family home located at 315 Bunker Lane , Sandston, VA 23150 is currently listed for sale with an asking price of $635,000. This property was built in 1983 and has 3 bedrooms and 3 full baths with 3484 sq. ft. Bunker Lane is located in the Old Cannon Estates subdivision. Search Old Cannon Estates real estate on www.joynerfineproperties.com today.