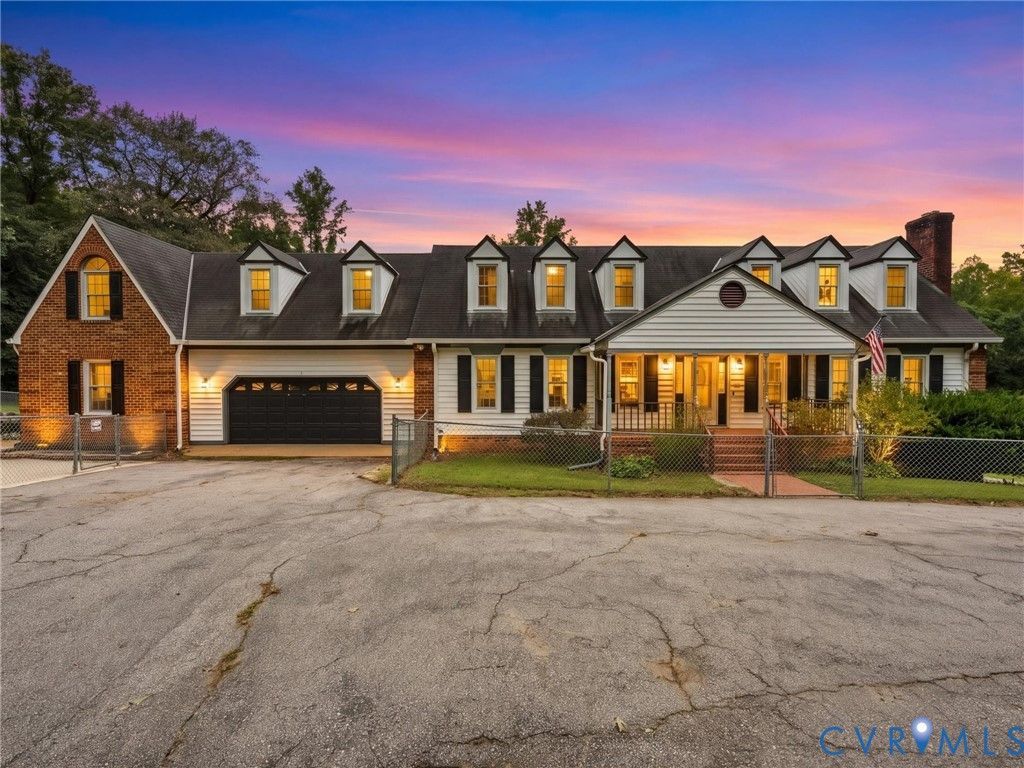

BEDS6
BATHS6 full
SQUARE FEET7,321
MLS#2626544
STATUSActive
PROPERTY TYPEResidential - Single Family
SUBDIVISIONWhitlock Estates
Property Description
AUCTION!!!!! AUCTION!!!!! AUCTION!!!!!! BID ONLINE. Price shown is OPENNG BID, BID TO NAME YOUR PRICE. BUYERS PREMIUM IN EFFECT. Early offers will be presented. POSSIBLE OWNER OCCUPANT PROPRTY WITH AN INCOME POTENTIAL APARTMENT AND MULTIPLE GARAGE BAYS/WORKSPACES/SHOPS. Welcome to 3161 Ella Road in Whitlock Estates. This expansive home and property was built by the developer of the entire neighbor, Hunter Whitlock. The home is situated at the end of the cul-de-sac on 4.09 acres. The main house has 6 bedrooms and 6 baths, a basement and an indoor pool. There is a separate apartment that has a garage with an oil changing bay with underground service pit as well as three additional garage door accesses. There is a third structure with front and rear garage doors it also houses separate work/office space. Two spots for laundry in main house, one in the detached apartment. Detached sheds and carports too! Convenient to RIC airport and Dorey Park The main home is in need of updating throughout, the detached apartment is in move in ready condition.
Property Features
Property Type: Residential - Single Family
Basement: Yes
Basement: Full, Walk-Out Access
Cooling: Central Air, Zoned
Fenced: Yes
Fireplaces: 3
Garage: 4 car attached
Heating: Electric, Zoned
Home Style: Cape Cod
Lot Size: 4.09 Acres
Roof Type: Composition, Shingle
Stories: 2.0
Taxes: $4,915
Year Built: 1987
Feature Descriptions
Appliances: Electric Water Heater
Days on Site: 2
Exterior: Brick Veneer, Block, Drywall, Frame, Vinyl Siding
Fencing: Chain Link, Fenced
Interior: Dining Area, Eat-in Kitchen, Fireplace, Main Level Primary, Soaking Tub, Walk-In Closet(s), Workshop
Lot: Cul-De-Sac, Dead End, Sloped
Parcel#: 821-693-3094
Parking: Attached, Circular Driveway, Direct Access, Detached, Garage, Garage Door Opener, Off Street, RV Garage
Patio/Porch: Deck, Front Porch
Pool Features: Indoor, Pool
Sewer: Septic Tank
Topography: Sloping
Water: Well
Room Sizes
Kitchen: 10.1 x 14.1 Level - Lower
Bedroom 5: 16.2 x 19.7 Level - Second
Additional Room: 13.6 x 14.8 Level - Basement
Recreation: 47.1 x 26.3 Level - Basement
Bedroom 4: 11.2 x 23.2 Level - Second
Bedroom 3: 22.2 x 18.8 Level - Second
Primary Bedroom: 11.9 x 9.2 Level - First
Primary Bedroom: 17.10 x 13.6 Level - First
Kitchen: 27.5 x 13.1 Level - First
Local Schools
High School: Varina
Middle School: Rolfe
Elementary School: Varina
Listed By / Shown By
Listed By
Agency Name: Tranzon Key
Shown By
Agency Title: Joyner Fine Properties
Agency Phone: 804-270-9440

Estimate Your Payment
Estimated Payment
$ 2,816.28 per month $2,275.44 Principal & Interest $409.58 Property Tax $131.25 Homeowner's Insurance
3161 Ella Road | MLS# 2626544
This single family home located at 3161 Ella Road, Henrico, VA 23231 is currently listed for sale with an asking price of $450,000. This property was built in 1987 and has 6 bedrooms and 6 full baths with 7321 sq. ft. Ella Road is located in the Whitlock Estates subdivision. Search Whitlock Estates real estate on www.joynerfineproperties.com today.