
BEDS3
BATHS2 full 1 partial
SQUARE FEET2,040
MLS#682791
STATUS
PROPERTY TYPEResidential - Single Family
SUBDIVISIONSOUTHWOOD
Property Description
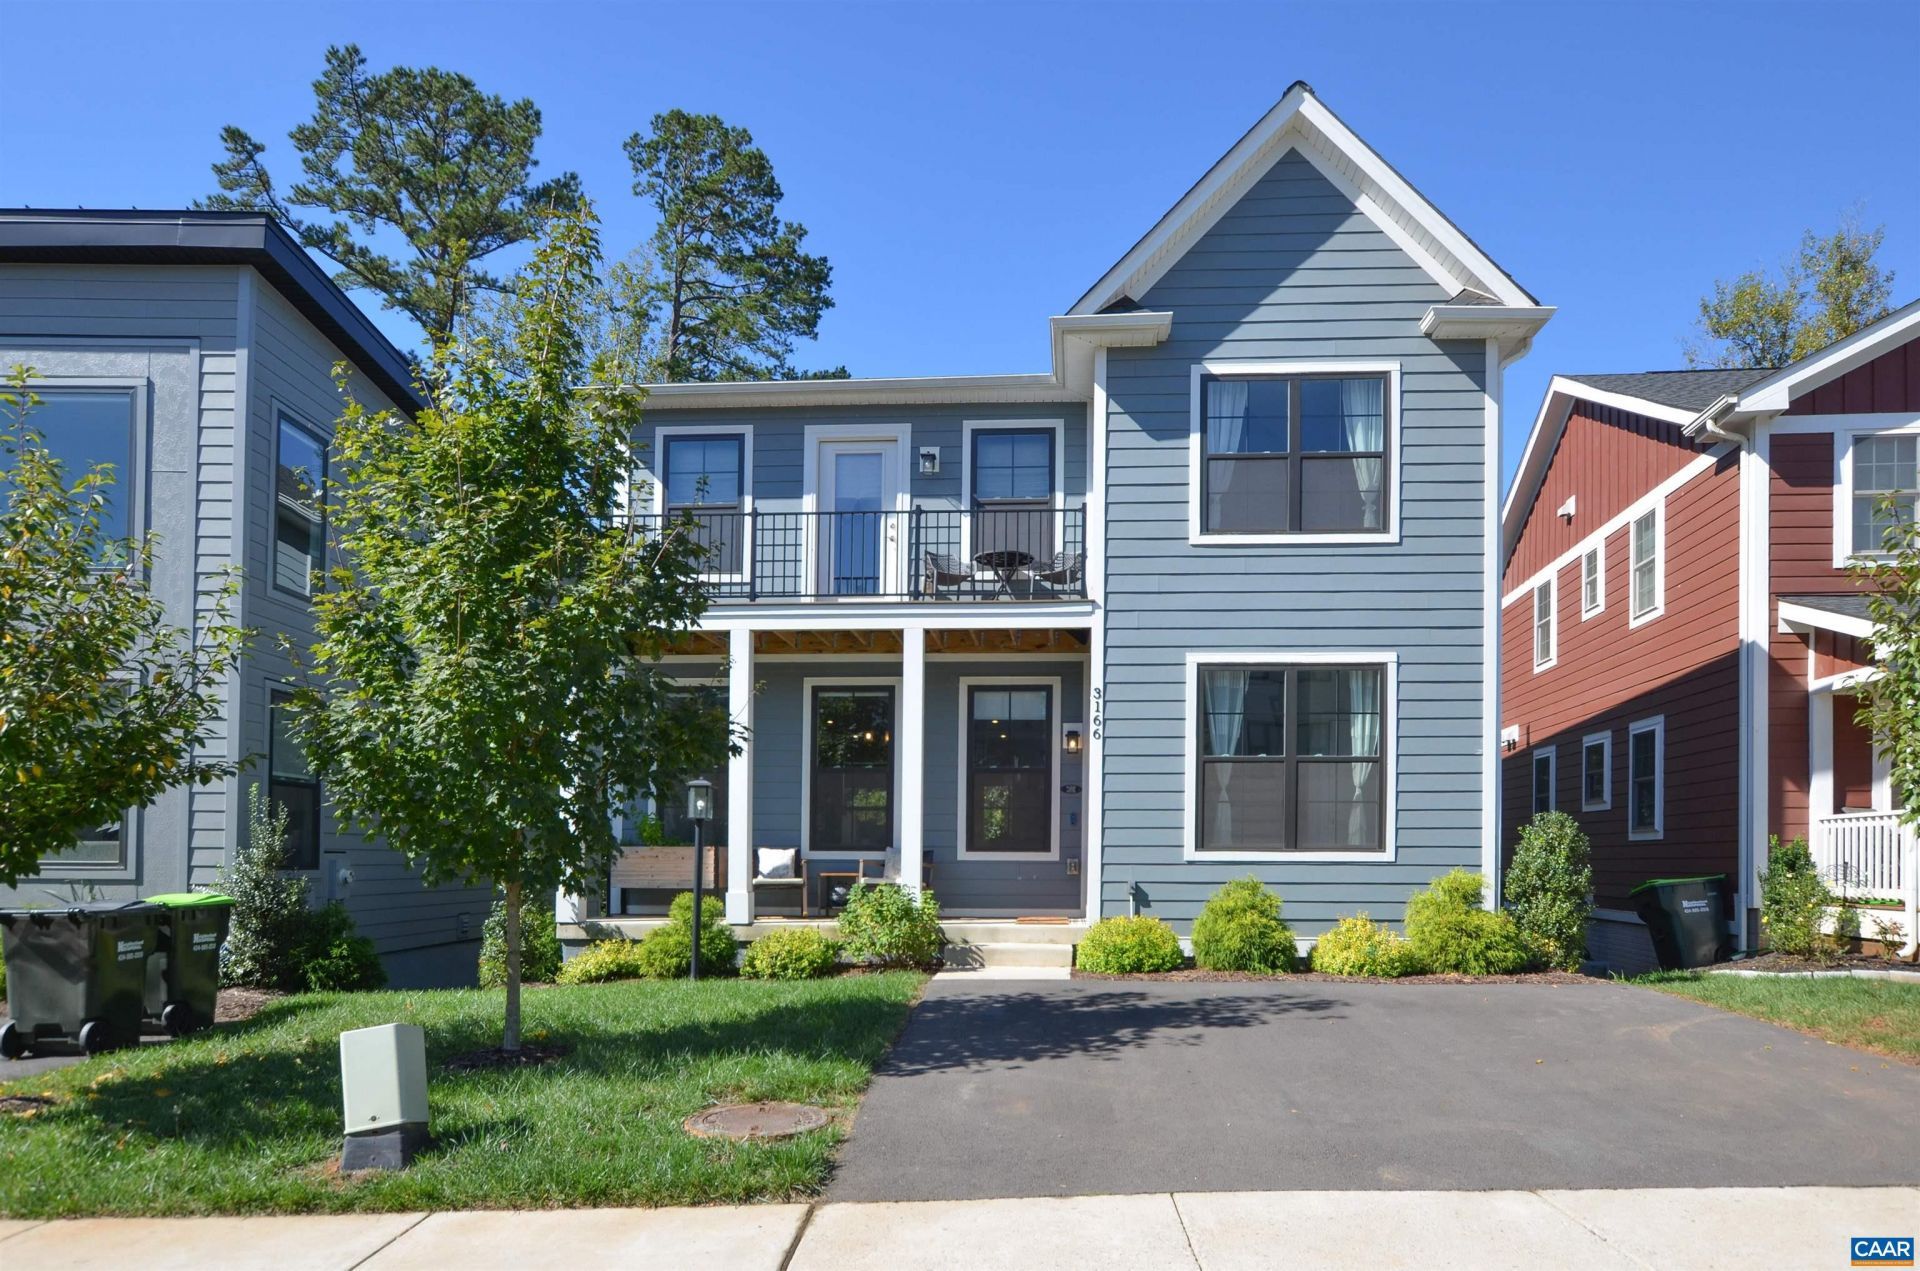
LIKE NEW eco-smart energy efficient beauty located in one of Albemarle's newest communities in the heart of Charlottesville. Bright, open floor plan with 9' ft ceilings and low maintenance LVP flooring flows seamlessly, perfect for entertaining and comfortable contemporary living. Main floor features light-filled dining area, great room with walkout to back deck, and a convenient half bath. The gourmet kitchen boasts granite counters, a 9ft island, stainless steel appliances, and spacious pantry. The second level has the primary bedroom with a walk-in closet, luxurious bath with a double vanity, ceramic tile flooring, oversized shower, and a balcony with trex decking. There are 2 additional bedrooms, full bath and laundry room that complete the second level. The full unfinished walkout basement offers excellent potential for future living space, recreation, or storage, with plumbing rough-ins already in place. Walk out to the rear patio and enjoy direct access to a nearby walking trail. Home is Pearl Certified and HERS scored by a third party to ensure quality, comfort, and peace of mind. The sidewalked community borders Biscuit Run, and is just 5 minutes to 5th Street Station, one mile to I-64, and just 4 miles to downtown!
Property Features
Property Type: Residential - Single Family
Basement: Yes
Basement: Exterior Entry, Full, Interior Entry, Unfinished, Walk-Out Access
Cooling: Central Air, Heat Pump
Heating: Central, Heat Pump
Home Style: Craftsman
Lot Size: 0.07 Acres
Roof Type: Composition, Shingle
Stories: 2.0
Taxes: $5,047
Year Built: 2023
Amenities
Double Vanity
Walk-In Closet(s)
Breakfast Bar
Entrance Foyer
Kitchen Island
Recessed Lighting
Feature Descriptions
Appliances: Dishwasher, Electric Cooktop, Electric Range, Disposal, Refrigerator, Dryer, Washer
Association Amenities: Playground, Trail(s)
Community Features: Sidewalks
Days on Site: 2
Exterior: Fiber Cement, Stick Built, Stone
Flooring: Carpet, Ceramic Tile, Luxury Vinyl Plank
HOA: Yes
HOA Fee: 240/ Quarterly
Laundry: Washer Hookup, Dryer Hookup
Parcel#: 090J00105006A0
Patio/Porch: Covered, Deck, Front Porch, Patio, Porch
Security: Smoke Detector(s), Surveillance System
Sewer: Public Sewer
Special View Info: Residential
Utilities: Cable Available, Fiber Optic Available
View: Residential
Water: Public
Window: Low-Emissivity Windows, Screens, Vinyl
Local Schools
High School: Monticello
Middle School: Burley
Elementary School: Mountain View
Listed By / Shown By
Listed By
Agency Name: KELLER WILLIAMS ALLIANCE - CHARLOTTESVILLE
Agency Phone: 434-220-2200
Shown By
Agency Title: Joyner Fine Properties
Agency Phone: 804-270-9440

Estimate Your Payment
Estimated Payment
$ 3,709.73 per month $3,109.77 Principal & Interest $420.58 Property Tax $179.38 Homeowner's Insurance
3166 Horizon Rd | MLS# 682791
This single family home located at 3166 Horizon Rd , Charlottesville, VA 22902 is currently listed for sale with an asking price of $615,000. This property was built in 2023 and has 3 bedrooms and 2 full and 1 partial baths with 2040 sq. ft. Horizon Rd is located in the SOUTHWOOD subdivision. Search SOUTHWOOD real estate on www.joynerfineproperties.com today.