
BEDS1
BATHS1 full
SQUARE FEET870
MLS#VAFX2341890
STATUSACTIVE
PROPERTY TYPEResidential - Condominium
SUBDIVISIONFOUR WINDS AT OAKTON
SCHOOLFAIRFAX COUNTY PUBLIC SCHOOLS
Property Description
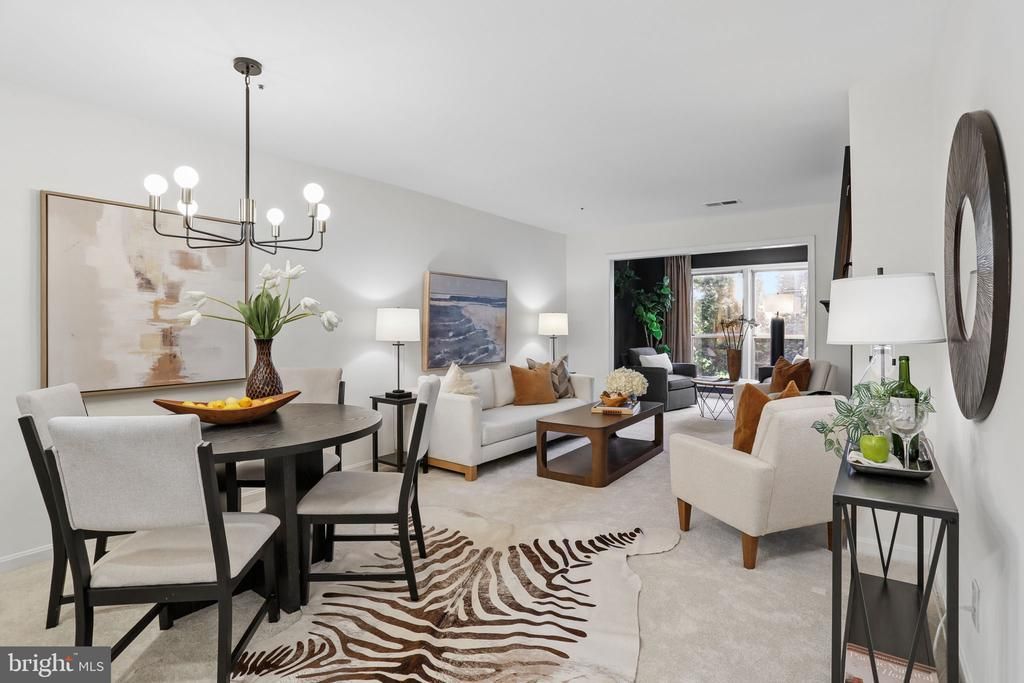
Welcome home to this spacious one-bedroom condo with an open floor plan, wooded views, and thoughtfully designed space throughout. Just inside, a coat closet adds everyday convenience. The kitchen features granite countertops and stainless steel appliances and opens to the dining and living areas, where a cozy fireplace creates a warm focal point. Just beyond, a bonus room with large windows offers flexible space for a sitting area or home office, along with peaceful tree-lined views and access to a covered balcony. The full bath features an oversized vanity with granite countertops, ceramic tile, and a tub/shower combination. A separate linen closet and additional storage closet provide helpful organization, while the in-unit laundry is tucked away nearby. The bedroom also overlooks the trees and includes generous closet space with a custom storage system. Recent updates include fresh paint, new carpet, light fixtures, electrical panel and kitchen appliances in 2026, plus a washer and dryer replaced in 2024. Community amenities include an outdoor pool, clubhouse, fitness center, grilling area, community garden, and elevator access. Ideally located near the Vienna Metro with easy access to I-66, Route 123, and Route 50, as well as shopping, dining, and parks.
Property Features
Property Type: Residential - Condominium
Cooling: Central A/C
Fireplaces: 1
Fuel Type: Electric
Heating: Heat Pump(s)
Home Style: Colonial
Stories: 1.0
Taxes: $3,233
Year Built: 1986
Feature Descriptions
Additional Structures: Above Grade
Appliances: Built-In Microwave, Dishwasher, Disposal, Dryer, Oven/Range - Electric, Refrigerator, Stainless Steel Appliances, Washer
Community Amenities: Club House, Fitness Center, Pool - Outdoor
Condo/Coop Fee: $439.60/Monthly
Days on Site: 13
Exterior: Combination
Interior: Bathroom - Tub Shower, Carpet, Combination Dining/Living, Family Room Off Kitchen, Floor Plan - Open, Upgraded Countertops
Pet Restrictions: Cats OK, Dogs OK
Special View Info: Trees/Woods
SQFT Above Finished: 870
SQFT Total Finished: 870
Structure Type: Unit/Flat/Apartment
Water: Public
Local Schools
School District: FAIRFAX COUNTY PUBLIC SCHOOLS
Listed By / Shown By
Listed By
Agency Name: Compass
Agency Phone: 7032667277
Shown By
Agency Title: Joyner Fine Properties
Agency Phone: 804-270-9440

Estimate Your Payment
Estimated Payment
$ 1,873.88 per month $1,516.96 Principal & Interest $269.42 Property Tax $87.50 Homeowner's Insurance
3176 Summit Square Drive, Unit 4-B5 | MLS# VAFX2341890
This condo located at 3176 Summit Square Drive, Unit 4-B5, Oakton, VA 22124 is currently listed for sale with an asking price of $299,999. This property was built in 1986 and has 1 bedrooms and 1 full baths with 870 sq. ft. Summit Square Drive, Unit 4-B5 is located in the FOUR WINDS AT OAKTON subdivision within the FAIRFAX COUNTY PUBLIC SCHOOLS school district. Search FOUR WINDS AT OAKTON real estate on www.joynerfineproperties.com today.