
BEDS1
BATHS1 full
SQUARE FEET870
MLS#VAFX2342510
STATUSACTIVE
PROPERTY TYPEResidential - Condominium
SUBDIVISIONFOUR WINDS AT OAKTON
SCHOOLFAIRFAX COUNTY PUBLIC SCHOOLS
Property Description
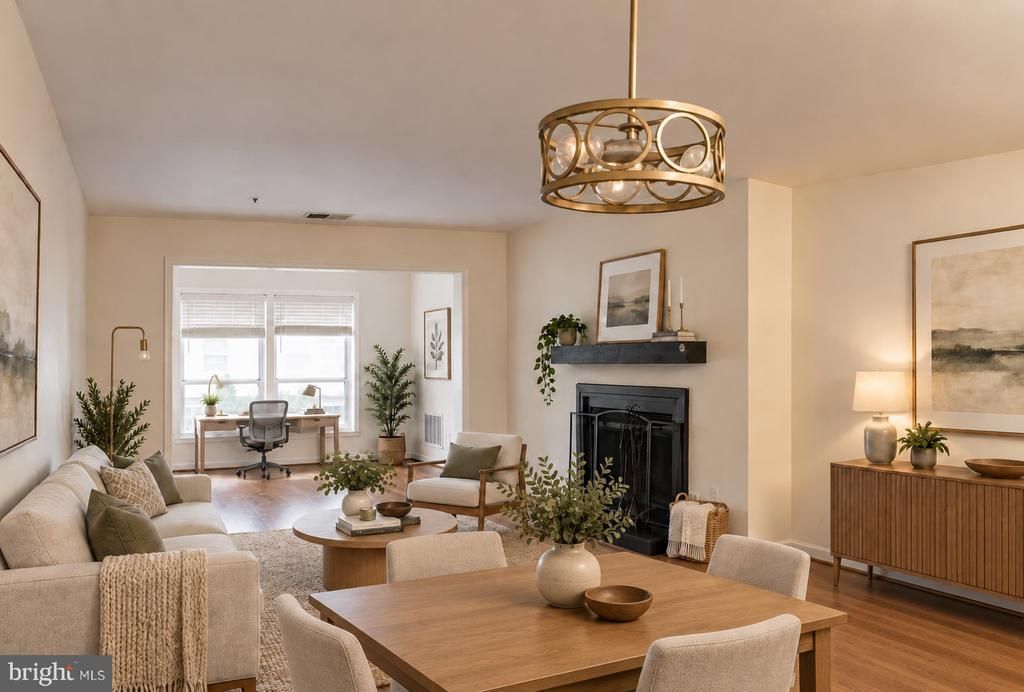
A $2,000 credit is available to assist with the buyer’s down payment, subject to lender and contract approval. Additionally, all special assessments have been paid up to date. This beautifully maintained Oakton condo offers a practical and versatile layout with one bedroom plus an extra den space, ideal for a home office, guest room, or additional living area. The in-unit washer and dryer were replaced in 2023, and the home also features an updated dishwasher (2022), refrigerator/stove (2019), electrical panel (2020), Alexa-enable programmable thermostat (NEW in 2020), beautiful hardwood flooring (2019) and HVAC (2022). The condo fee includes elevator access to this ideal third-floor location, offering reduced noise and added privacy without requiring extensive stair climbing. The fee also covers trash removal, water, access to the swimming pool and fitness center, snow removal, and building maintenance. Enjoy an amazing Oakton location near highly rated schools, with quick access to the Vienna Metro Station, I-66, Fairfax Boulevard, shopping, dining, and everyday conveniences. Don’t miss this opportunity to own a comfortable and well-equipped condo in a convenient location!
Property Features
Property Type: Residential - Condominium
Cooling: Central A/C
Fireplaces: 1
Fuel Type: Electric
Heating: Heat Pump(s)
Home Style: Traditional, Unit/Flat
Stories: 1.0
Taxes: $1,569
Year Built: 1986
Feature Descriptions
Accessibility: Elevator
Additional Structures: Above Grade, Below Grade
Appliances: Built-In Microwave, Dishwasher, Disposal, Dryer, Icemaker, Refrigerator, Stove, Washer
Community Amenities: Elevator, Fitness Center, Reserved/Assigned Parking, Swimming Pool
Condo/Coop Fee: $439.00/Monthly
Days on Site: 4
Exterior: Brick, Vinyl Siding
Fireplace: Fireplace - Glass Doors, Screen, Wood
Interior: Breakfast Area, Combination Dining/Living, Entry Level Bedroom, Floor Plan - Traditional, Kitchen - Gourmet, Primary Bath(s), Upgraded Countertops, Window Treatments
Number of Rooms: 2
Parking Features: Private, Permit Included, Asphalt Driveway, Free, Unassigned
Parking Notes: 1 Total Parking Spaces
Pet Restrictions: Cats OK, Dogs OK, Number Limit
Sewer: Public Sewer
SQFT Above Finished: 870
SQFT Total Finished: 870
Structure Type: Unit/Flat/Apartment
Total Garage/Parking Spaces: 1
Water: Public
Local Schools
High School: OAKTON
Middle School: THOREAU
Elementary School: OAKTON
School District: FAIRFAX COUNTY PUBLIC SCHOOLS
Listed By / Shown By
Listed By
Agency Name: First Decision Realty LLC
Agency Phone: 7035397062
Shown By
Agency Title: Joyner Fine Properties
Agency Phone: 804-270-9440

Estimate Your Payment
Estimated Payment
$ 1,628.25 per month $1,415.83 Principal & Interest $130.75 Property Tax $81.67 Homeowner's Insurance
3176 Summit Square Drive , Unit 4-C5 | MLS# VAFX2342510
This condo located at 3176 Summit Square Drive , Unit 4-C5, Oakton, VA 22124 is currently listed for sale with an asking price of $280,000. This property was built in 1986 and has 1 bedrooms and 1 full baths with 870 sq. ft. Summit Square Drive , Unit 4-C5 is located in the FOUR WINDS AT OAKTON subdivision within the FAIRFAX COUNTY PUBLIC SCHOOLS school district. Search FOUR WINDS AT OAKTON real estate on www.joynerfineproperties.com today.