
BEDS4
BATHS3 full 1 partial
SQUARE FEET2,651
MLS#683611
STATUS
PROPERTY TYPEResidential -
SUBDIVISIONOLD TRAIL
Property Description
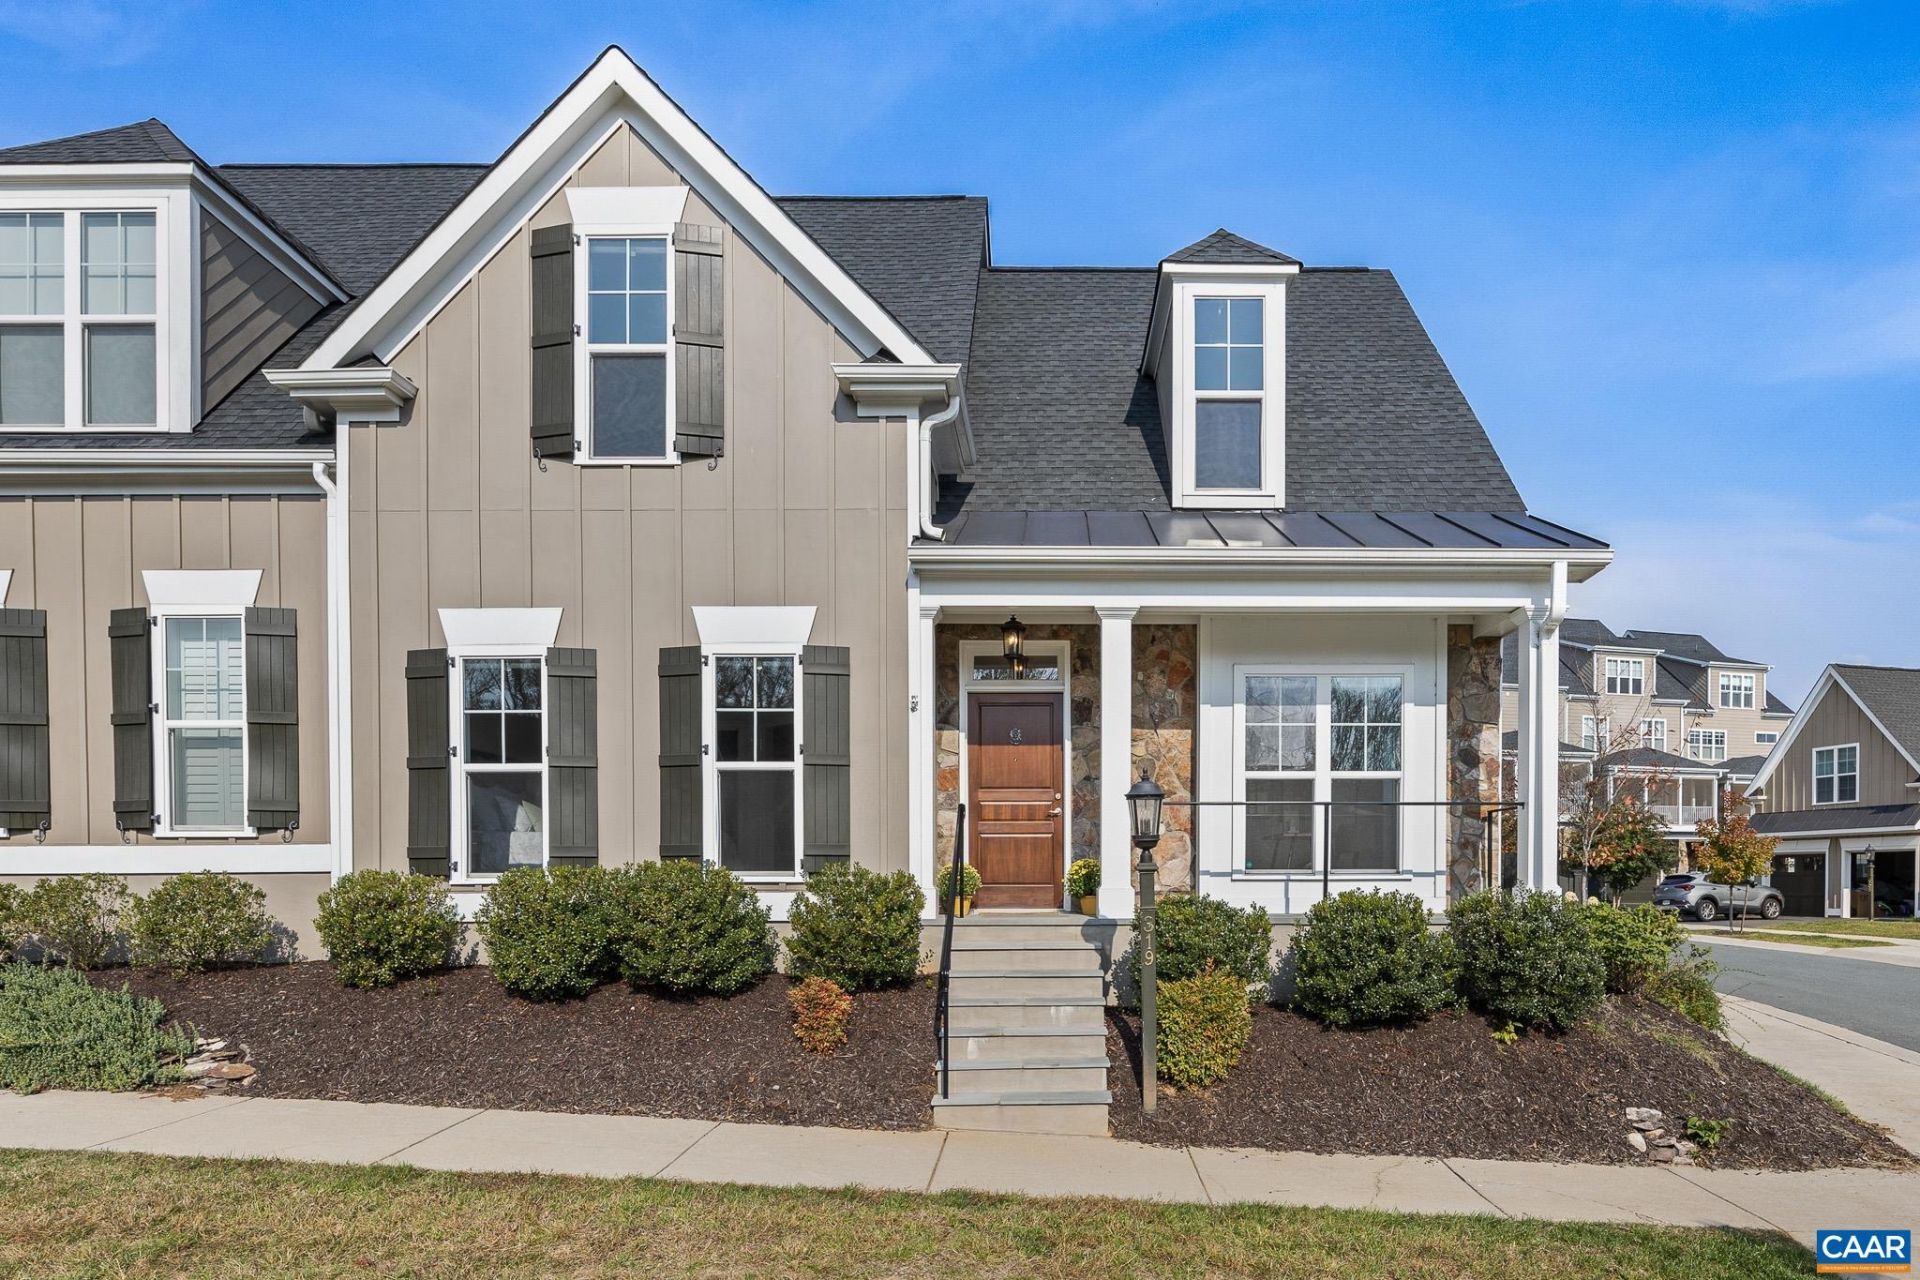
OPEN SATURDAY 10/31 & SUNDAY 11/1, 12-2 PM! Enjoy low-maintenance living in the heart of ever popular Old Trail! This beautifully designed, Craig-built, MOVE IN READY, end-unit villa offers a light-filled, open floor plan with the flexibility of spacious primary suites on both the main and upper levels. The main-level Owner's Suite allows for easy ONE-LEVEL LIVING, while the upstairs suite provides an ideal retreat for family or guests and includes its own gathering space, a lovely loft. Bright, inviting living spaces flow seamlessly to the screened porch, perfect for morning coffee or relaxing outdoors. Just beyond is a private, FENCED REAR YARD - an especially appealing feature for pets, gardening, or simply enjoying your own outdoor space without extensive upkeep. With its versatile floor plan, dedicated home office, abundant natural light, and two primary suites, this GORGEOUS VILLA offers an exceptional opportunity to enjoy the easy-care lifestyle and wonderful amenities of sought-after Old Trail. A short stroll to the Village Center and Golf Club. Convenient to all things Crozet, including the expansive library plus shopping, restaurants, festivals, breweries, and wineries! See documents for a comprehensive list of features.
Property Features
Property Type: Residential -
Cooling: Central Air, Heat Pump
Fenced: Yes
Fireplaces: 1
Garage: 2 car attached
Heating: Central, Heat Pump
Home Style: Traditional
Lot Size: 0.11 Acres
Roof Type: Architectural
Stories: 2.0
Taxes: $7,967
Year Built: 2023
Amenities
Double Vanity
Primary Downstairs
Multiple Primary Suites
Walk-In Closet(s)
Entrance Foyer
Kitchen Island
Loft
Programmable Thermostat
Recessed Lighting
Vaulted Ceiling(s)
Fence
Porch
Propane Tank - Leased
Feature Descriptions
Appliances: Built-In Oven, Dishwasher, ENERGY STAR Qualified Appliances, Electric Cooktop, Disposal, Microwave, Refrigerator, Tankless Water Heater, Dryer, Washer
Association Amenities: Picnic Area, Playground, Pool, Sports Fields, Trail(s)
Community Features: Sidewalks
Exterior: Blown-In Insulation, HardiPlank Type, Stick Built, St
Fencing: Partial
Fireplace: One, Gas, Gas Log
Flooring: Carpet, Ceramic Tile, Luxury Vinyl Plank
HOA: Yes
HOA Fee: 344/ Quarterly
Laundry: Washer Hookup, Dryer Hookup
Lot: Garden, Landscaped, Level, Native Plants, Open Lot
Parcel#: 055E0-01-22-04300
Parking: Attached, Electricity, Garage, Garage Door Opener, Garage Faces Rear, On Street
Parking Notes: Attached, Electricity, Garage, Garage Door Opener, Gar
Patio/Porch: Front Porch, Porch, Screened
Pool: Association
Pool: Association
Security: Smoke Detector(s), Carbon Monoxide Detector(s), Radon Mitigation System
Sewer: Public Sewer
Utilities: Cable Available, High Speed Internet Available, Propane
Water: Public
Window: Insulated Windows, Low-Emissivity Windows, Tilt-In Windows
Local Schools
High School: Western Albemarle
Middle School: Henley
Elementary School: Brownsville
Listed By / Shown By
Listed By
Agency Name: HOWARD HANNA ROY WHEELER REALTY CO.- CHARLOTTESVILLE
Agency Phone: 434-951-5155
Shown By
Agency Title: Joyner Fine Properties
Agency Phone: 804-270-9440

Estimate Your Payment
Estimated Payment
$ 5,193.85 per month $4,282.89 Principal & Interest $663.92 Property Tax $247.04 Homeowner's Insurance
319 Avondale Ln | MLS# 683611
This home located at 319 Avondale Ln , Crozet, VA 22932 is currently listed for sale with an asking price of $847,000. This property was built in 2023 and has 4 bedrooms and 3 full and 1 partial baths with 2651 sq. ft. Avondale Ln is located in the OLD TRAIL subdivision. Search OLD TRAIL real estate on www.joynerfineproperties.com today.