
BEDS3
BATHS2 full
SQUARE FEET1,756
MLS#2627817
STATUSActive
PROPERTY TYPEResidential - Single Family
SUBDIVISIONTown Of Kilmarnock
Property Description
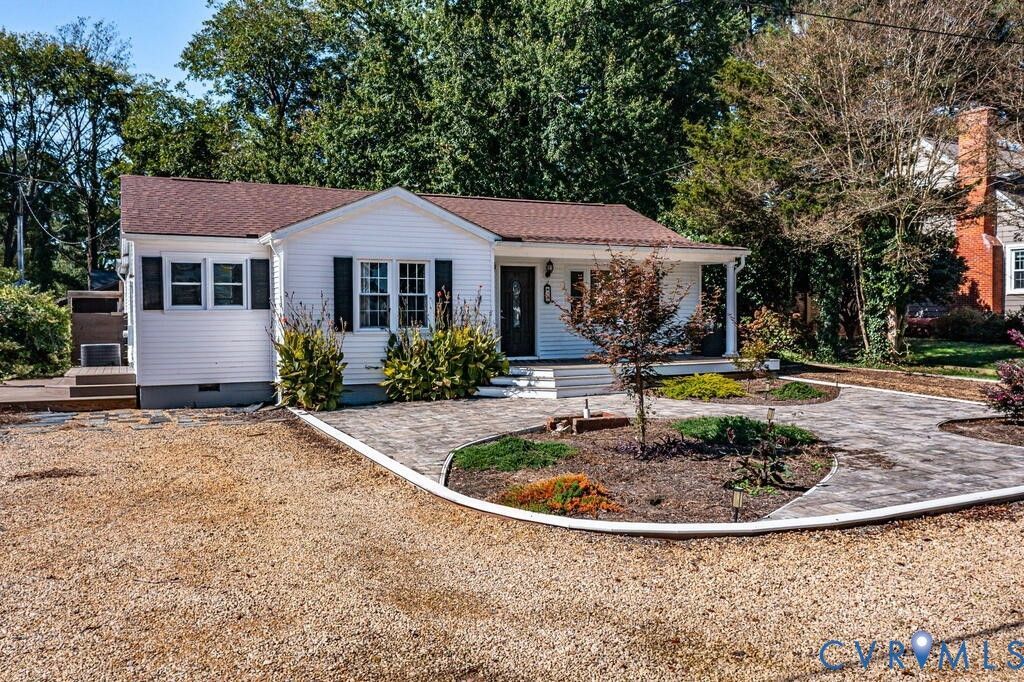
Main Residence + Detached Studio. Welcome to 32 Second Avenue in Kilmarnock, Virginia. Lovely front paver patio entrance and a covered deck welcome you in. This 1,756 SF home offers a balanced approach to modern living, with a functional layout designed to accommodate a variety of lifestyle needs. The main residence features an open living room with a gas fireplace and built-ins, a large kitchen with stainless steel appliances and barstool seating, a large dining area, laundry room, 3 bedrooms, and two full bathrooms. The primary bedroom has access to the side deck, a new bathroom including a jetted tub and a walk-in shower, plus a walk-in closet. The fenced backyard provides privacy and access to the detached studio-like room with a kitchenette, a large room, and a full bathroom. Perfect for an art studio, hobby room, or guest overflow! ALL while being an easy walk, bike ride, or car ride to downtown Kilmarnock. Great location and price!!
Property Features
Property Type: Residential - Single Family
Basement: Crawl Space
Cooling: Heat Pump
Fireplaces: 1
Heating: Electric, Heat Pump, Oil
Home Style: Ranch
Lot Size: 0.09 Acres
Roof Type: Composition
Stories: 1.0
Taxes: $1,325
Year Built: 1951
Feature Descriptions
Days on Site: 1
Door Features: Sliding Doors
Exterior: Frame, Plaster, Vinyl Siding
Exterior: Deck
Fencing: None
Floor Features: Wood
Interior: Bookcases, Built-in Features, Bedroom on Main Level, Ceiling Fan(s), Dining Area, Double Vanity, Eat-in Kitchen, En Suite Bathroom, Full Bath on Main Level, Fireplace, Granite Counters, Kitchen Island
Laundry: Washer Hookup, Dryer Hookup
Parcel#: 23A-13-7-7
Patio/Porch: Deck
Sewer: Public Sewer
Water: Public
Local Schools
High School: Lancaster
Middle School: Lancaster
Elementary School: Lancaster
Listed By / Shown By
Listed By
Agency Name: Isabell K. Horsley R. E., Ltd.
Shown By
Agency Title: Joyner Fine Properties
Agency Phone: 804-270-9440

Estimate Your Payment
Estimated Payment
$ 2,244.35 per month $2,017.56 Principal & Interest $110.42 Property Tax $116.38 Homeowner's Insurance
32 2nd Avenue | MLS# 2627817
This single family home located at 32 2nd Avenue, Kilmarnock, VA 22482 is currently listed for sale with an asking price of $399,000. This property was built in 1951 and has 3 bedrooms and 2 full baths with 1756 sq. ft. 2nd Avenue is located in the Town Of Kilmarnock subdivision. Search Town Of Kilmarnock real estate on www.joynerfineproperties.com today.