
BEDS3
BATHS2 full 1 partial
SQUARE FEET1,820
MLS#VAAX2062900
STATUSACTIVE
PROPERTY TYPEResidential - Single Family
SUBDIVISIONROSEMONT
SCHOOLALEXANDRIA CITY PUBLIC SCHOOLS
Property Description
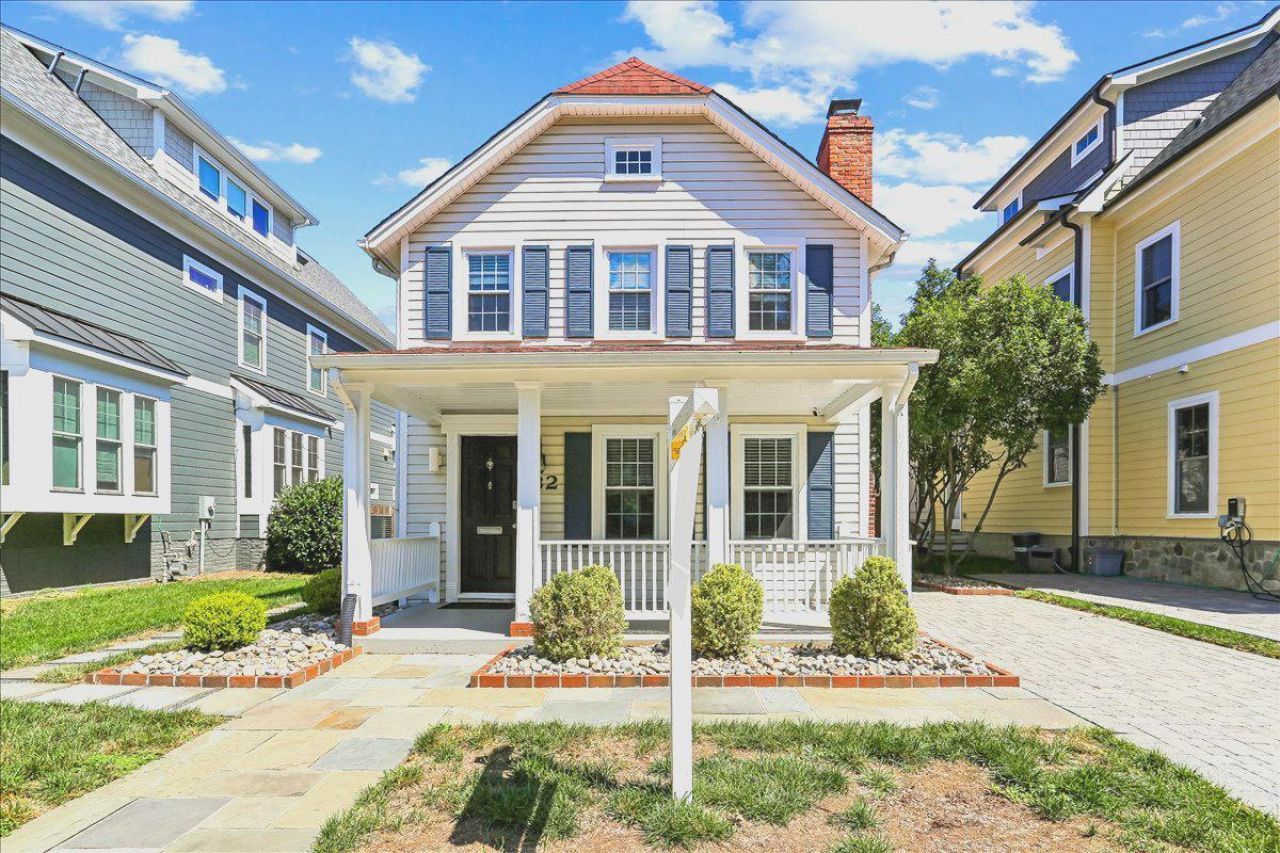
Open BOTH Saturday AND Sunday, 12-2pm *** FABULOUS PHOTOS COMING TODAY, July 24.*** A home where historic character, thoughtful updates, and one of Alexandria's most walkable neighborhoods come together beautifully. Nestled in the heart of Rosemont, feel the enduring charm of early 1900s National Folk architecture blend with the comfort and functionality of today. From the inviting front porch, classic gabled roofline, symmetrical design, and plantation shutters, come appreciate an unforgettable first impression. Inside, rich hardwood flooring, crown molding, wainscoting, and custom window treatments establish a warm, sophisticated atmosphere throughout the main level. The front living room, centered around the first of three wood burning fireplaces, offers a welcoming space for quiet evenings, conversation, or entertaining guests. LED overhead lights add that extra light expected. Just beyond, the chef's kitchen flows effortlessly into the dining area and spacious family room, where custom built-ins frame the second fireplace and a motorized television mount creates the perfect setting for movie nights or cheering on your favorite team. French doors open to more than 200 square feet of outdoor living, extending the home onto a patio surrounded by mature evergreens. The fully fenced backyard offers room to relax, entertain, garden, or play, while the rear walkway leads directly to convenient off street parking. Get your gardening fix with several raised beds, perfect for basil and tomatoes plants seeking mozzarella for the best summer salad ever on the flagstone patio. Upstairs, the spacious primary suite is bright and airy thanks to soaring vaulted ceilings. The beautifully renovated primary bath offers a spa inspired retreat with Carrara marble finishes, an oversized soaking tub, and a separate glass enclosed shower. Two additional bedrooms, each with ceiling fans, share a well appointed hall bath. Life at 32 East Linden extends well beyond the front door. Leave the car behind and enjoy the walkability of Rosemont. Stroll to both the Braddock Road and King Street Metro stations, Amtrak and the VRE are easily accessed, too. Rosemont Cellar, Hooffs Run Greenway, Blue Park Playground, Whole Foods, Del Ray, restaurants, boutiques, and the waterfront of Old Town Alexandria. Major commuter routes are only minutes away, making everyday living as convenient as it is enjoyable. Homes in Rosemont are coveted for their architecture, walkability, and enduring sense of community. This is one you'll want to experience in person.
Upcoming Open Houses
Open House Saturday July 25th, 12:00pm - 2:00pm
Open House Sunday July 26th, 12:00pm - 2:00pm
Property Features
Property Type: Residential - Single Family
Cooling: Central A/C
Fireplaces: 3
Fuel Type: Natural Gas
Heating: Forced Air, Baseboard - Hot Water
Home Style: Farmhouse/National Folk
Lot Size: 0.11 Acres
Roof Type: Shingle
Stories: 2.0
Taxes: $12,928
Year Built: 1918
Feature Descriptions
Additional Structures: Above Grade, Below Grade
Appliances: Built-In Microwave, Dishwasher, Disposal, Dryer, Icemaker, Oven/Range - Gas, Refrigerator, Stainless Steel Appliances, Washer
Days on Site: 13
Exterior: Vinyl Siding
Exterior: Sidewalks, Street Lights
Fencing: Fully, Wood, Privacy
Fireplace: Mantel(s), Brick, Wood
Flooring: Hardwood, Ceramic Tile, Carpet
Interior: Built-Ins, Carpet, Ceiling Fan(s), Chair Railings, Crown Moldings, Dining Area, Floor Plan - Traditional, Kitchen - Galley, Recessed Lighting, Walk-in Closet(s), Wood Floors
Location: Suburban
Lot: Rear Yard
Lot Dimensions: 0.11 Acre(S)
Parking Features: Paved Parking, Private
Parking Notes: 2 Total Parking Spaces
Rooms: Living Room, Dining Room, Primary Bedroom, Bedroom 2,Bedroom 3,Kitchen, Family Room, Storage Room, Bathroom 2,Primary Bathroom, Half Bath
Sewer: Public Sewer
Special View Info: Garden/Lawn
SQFT Above Finished: 1820
SQFT Total Finished: 1820
Structure Type: Detached
Total Garage/Parking Spaces: 2
Water: Public
Windows: Double Pane, Screens
Room Sizes
Primary Bedroom: 32 x 14 Level - Upper 1
Bedroom 2: 12 x 11 Level - Upper 1
Kitchen: 12 x 8 Level - Main
Family Room: 20 x 14 Level - Main
Bedroom 3: 12 x 9 Level - Upper 1
Living Room: 15 x 12 Level - Main
Dining Room: 12 x 10 Level - Main
Local Schools
High School: ALEXANDRIA CITY
Middle School: GEORGE WASHINGTON
Elementary School: NAOMI L. BROOKS
School District: ALEXANDRIA CITY PUBLIC SCHOOLS
Listed By / Shown By
Listed By
Agency Name: Long & Foster Real Estate, Inc.
Agency Phone: 7036830400
Shown By
Agency Title: Joyner Fine Properties
Agency Phone: 804-270-9440

Estimate Your Payment
Estimated Payment
$ 7,495.19 per month $6,067.85 Principal & Interest $1,077.33 Property Tax $350.00 Homeowner's Insurance
32 E Linden Street | MLS# VAAX2062900
This single family home located at 32 E Linden Street, Alexandria, VA 22301 is currently listed for sale with an asking price of $1,200,000. This property was built in 1918 and has 3 bedrooms and 2 full and 1 partial baths with 1820 sq. ft. E Linden Street is located in the ROSEMONT subdivision within the ALEXANDRIA CITY PUBLIC SCHOOLS school district. Search ROSEMONT real estate on www.joynerfineproperties.com today.