
BEDS3
BATHS2 full
SQUARE FEET1,300
MLS#2621125
STATUSPending
PROPERTY TYPEResidential - Single Family
Property Description
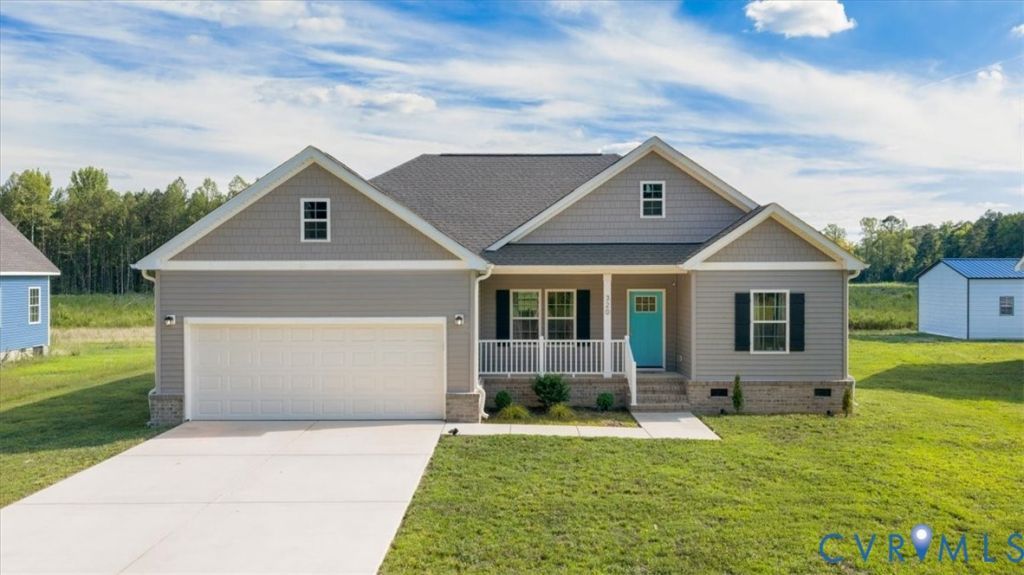
Welcome to this stunning 2024 contemporary ranch offering stylish one-level living on a spacious lot! A long driveway and attached two-car garage provide ample parking and great curb appeal. Step inside to discover an open-concept floor plan filled with abundant natural light, 9-foot ceilings, recessed lighting throughout the main living areas, and luxury vinyl plank flooring extending throughout the home. The beautifully designed eat-in kitchen is the heart of the home, featuring granite countertops, a striking herringbone subway tile backsplash, stainless steel appliances, and an oversized island with a breakfast bar-perfect for entertaining or casual dining. Retreat to the spacious primary suite complete with recessed lighting, a ceiling fan, a luxurious en-suite bath featuring dual vanities, an oversized walk-in tiled shower, and an impressive walk-in closet. Two additional generously sized bedrooms offer ample closet space and share a beautifully appointed full bathroom with a custom tile surround. Additional highlights include a large walk-in laundry room, modern finishes throughout, and a thoughtfully designed layout that combines comfort with functionality. Outside, you'll enjoy the spacious lot with plenty of room to relax, garden, or entertain. As an added bonus, the neighborhood features a community park and garden where residents can grow fresh produce, connect with neighbors, and enjoy the charm of a shared outdoor space. This move-in-ready home offers the perfect blend of contemporary style and everyday convenience.
Property Features
Property Type: Residential - Single Family
Basement: Crawl Space
Cooling: Central Air
Garage: 2 car attached
Heating: Electric, Heat Pump
Home Style: Contemporary, Ranch
Lot Size: 0.41 Acres
Roof Type: Composition
Stories: 1.0
Taxes: $1,500
Year Built: 2024
Feature Descriptions
Appliances: Electric Water Heater
Days on Site: 48
Exterior: Drywall, Frame, Vinyl Siding
Exterior: Paved Driveway
Fencing: None
Fireplace: Gas
Interior: Granite Counters, High Ceilings, Bath in Primary Bedroom, Pantry
Parcel#: 28A12-12-11
Parking: Attached, Driveway, Garage, Off Street, Oversized, Paved
Patio/Porch: Front Porch
Pool Features: Gunite, None
Sewer: Public Sewer
Water: Public
Local Schools
High School: Sussex Central
Middle School: Sussex Central
Elementary School: Sussex Central
Listed By / Shown By
Listed By
Agency Name: Samson Properties
Shown By
Agency Title: Joyner Fine Properties
Agency Phone: 804-270-9440

Estimate Your Payment
Estimated Payment
$ 1,889.91 per month $1,668.66 Principal & Interest $125.00 Property Tax $96.25 Homeowner's Insurance
320 Bank Street | MLS# 2621125
This single family home located at 320 Bank Street, Waverly, VA 23890 is currently listed for sale with an asking price of $330,000. This property was built in 2024 and has 3 bedrooms and 2 full baths with 1300 sq. ft. Search Waverly real estate on www.joynerfineproperties.com today.